




Listing courtesy of Lake Tillery Properties LLC. lynn@thelakeladyteam.com
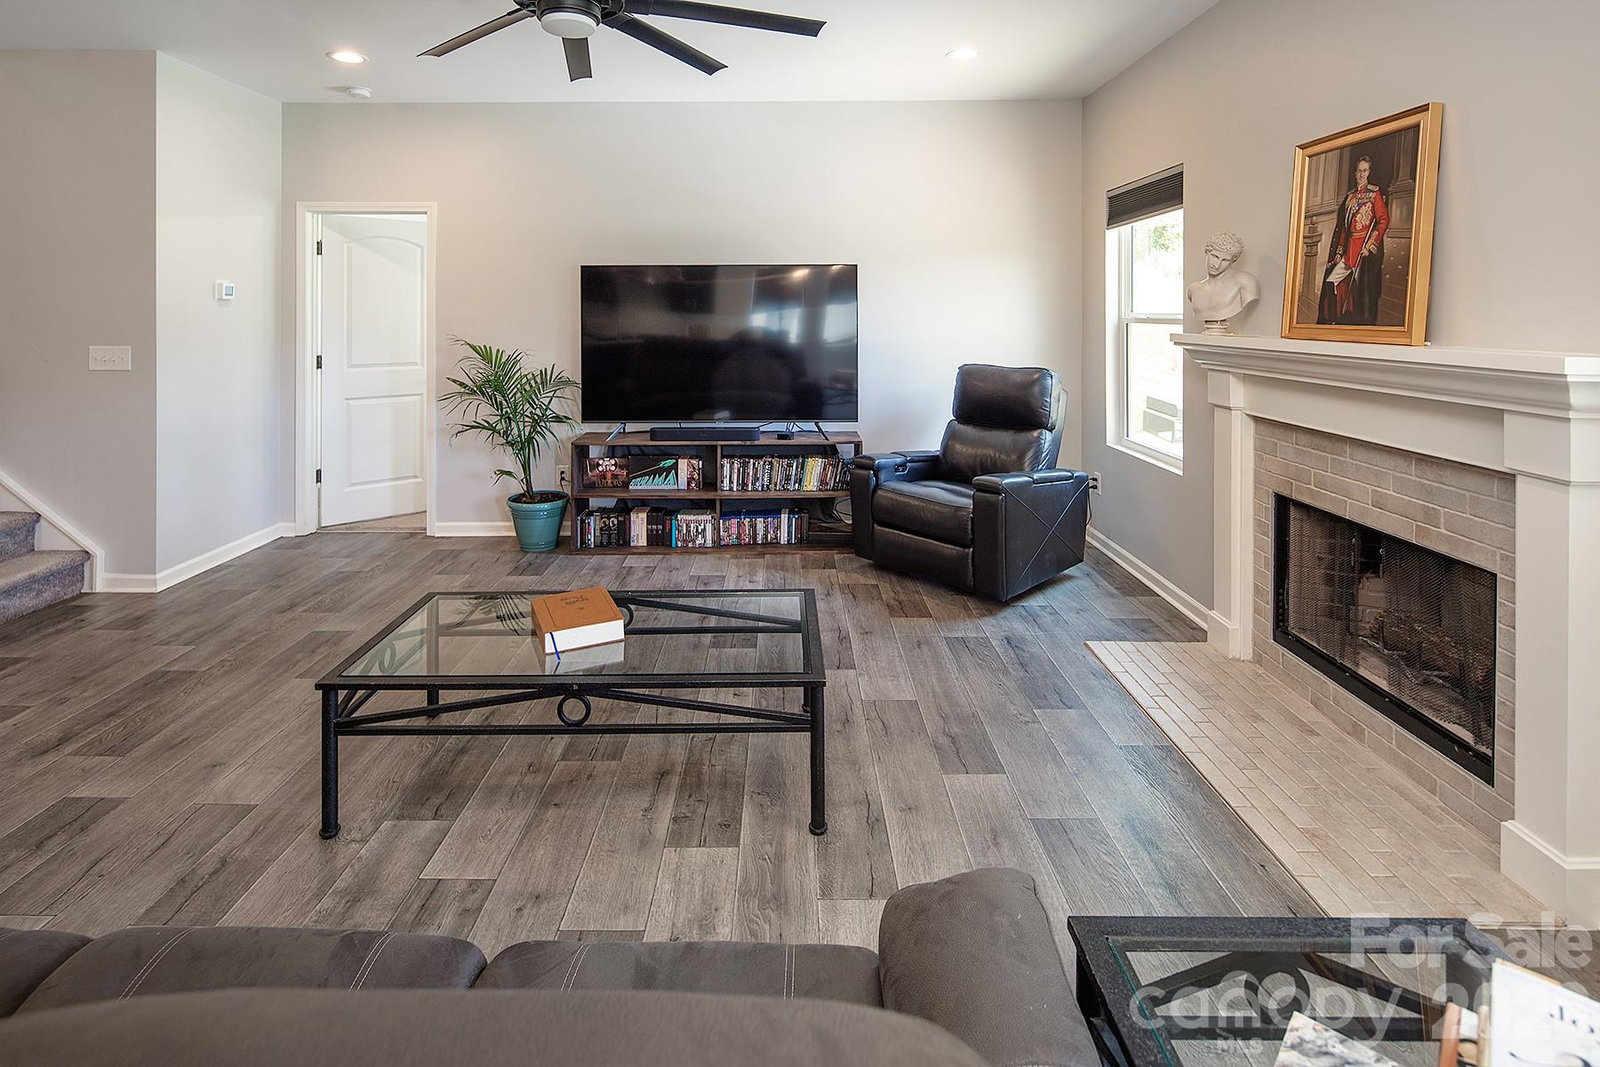
Take advantage of a $1,500 buyer concession and an assumable mortgage at an attractive 5.99% interest rate! Nestled on one of the largest lots in Tillery Tradition and backing directly to the golf course, this beautiful 2019-built Wakefield model by TruHomes offers an exceptional blend of space, comfort, and style. The thoughtfully designed floor plan features 5 bedrooms, 3.5 baths, a dedicated office, dining room, mudroom, and a spacious bonus/game room. The heart of the home is the stunning kitchen, complete with granite countertops, a large island, stainless steel appliances, and a convenient butler’s pantry. The open-concept living room is anchored by a cozy fireplace, creating an inviting space for gathering and entertaining. The main-level primary suite provides a private retreat with a luxurious bath featuring a soaking tub, dual vanities, and a tile shower with dual shower heads. Upstairs, you'll find four additional bedrooms, a generous bonus room, and a shared bath with dual vanities and separate access for added convenience. With golf course views, abundant living space, and valuable buyer incentives, this exceptional home offers a wonderful opportunity to enjoy the Tillery Tradition lifestyle.
“ Based on information submitted to the MLS GRID as of . All data is obtained from various sources and may not have been verified by broker or MLS GRID. Supplied Open House Information is subject to change without notice. All information should be independently reviewed and verified for accuracy. Some IDX listings have been excluded from this website. Properties may or may not be listed by the office/agent presenting the information © 2026 Canopy MLS as distributed by MLS GRID”

Last Updated:

/u.realgeeks.media/larrymcguirerealty/0.jpg)