







Listing courtesy of Keller Williams Lake Norman. katrina@rockelgrouphome.com
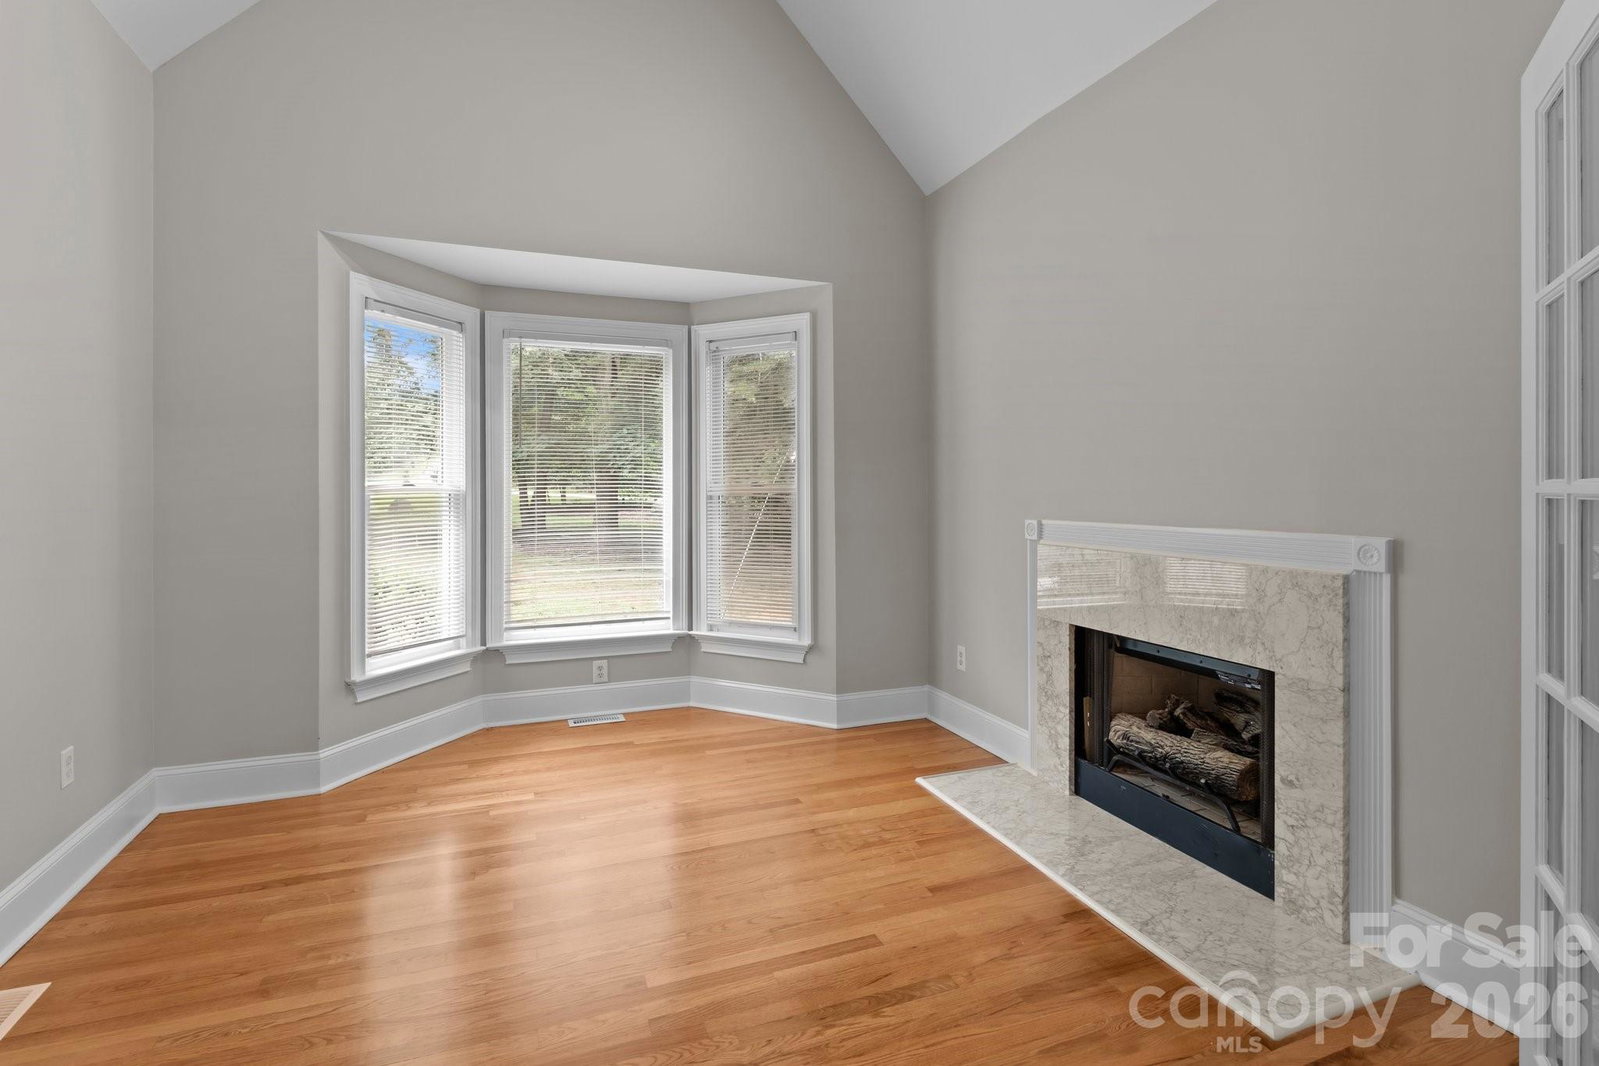
Beautiful Lake front property situated on .80 acres with its own large private boat dock, rare in Heron Bay. Enjoy the breathtaking views of the water year round while relaxing on your large back deck. New carpet & paint, hardwood floors refinished, located on a cul-de-sac. Spacious kitchen with extensive counter space & cabinet storage to include wall oven, gas range in island, wine storage, nook, dishwasher, refrigerator, microwave, wet bar area, breakfast nook with stunning ceiling and views of the lake, open floor plan, great room, fireplace, separate dining room, recessed lighting and tons of natural lighting throughout. Home features a den or office with a fireplace used for decoration, vaulted ceiling & french doors. Primary bedroom has great views of the lake and access to the deck, stunning ensuite with separate shower, tub, counter space & separate sinks. Two spacious bedrooms with jack & Jill bathroom & huge loft. Double car garage, plenty of parking, truly stunning home! Great view of the lake from the private backyard.
“ Based on information submitted to the MLS GRID as of . All data is obtained from various sources and may not have been verified by broker or MLS GRID. Supplied Open House Information is subject to change without notice. All information should be independently reviewed and verified for accuracy. Some IDX listings have been excluded from this website. Properties may or may not be listed by the office/agent presenting the information © 2026 Canopy MLS as distributed by MLS GRID”

Last Updated:

/u.realgeeks.media/larrymcguirerealty/0.jpg)