




Listing courtesy of Keller Williams Select. lingsiang35@gmail.com
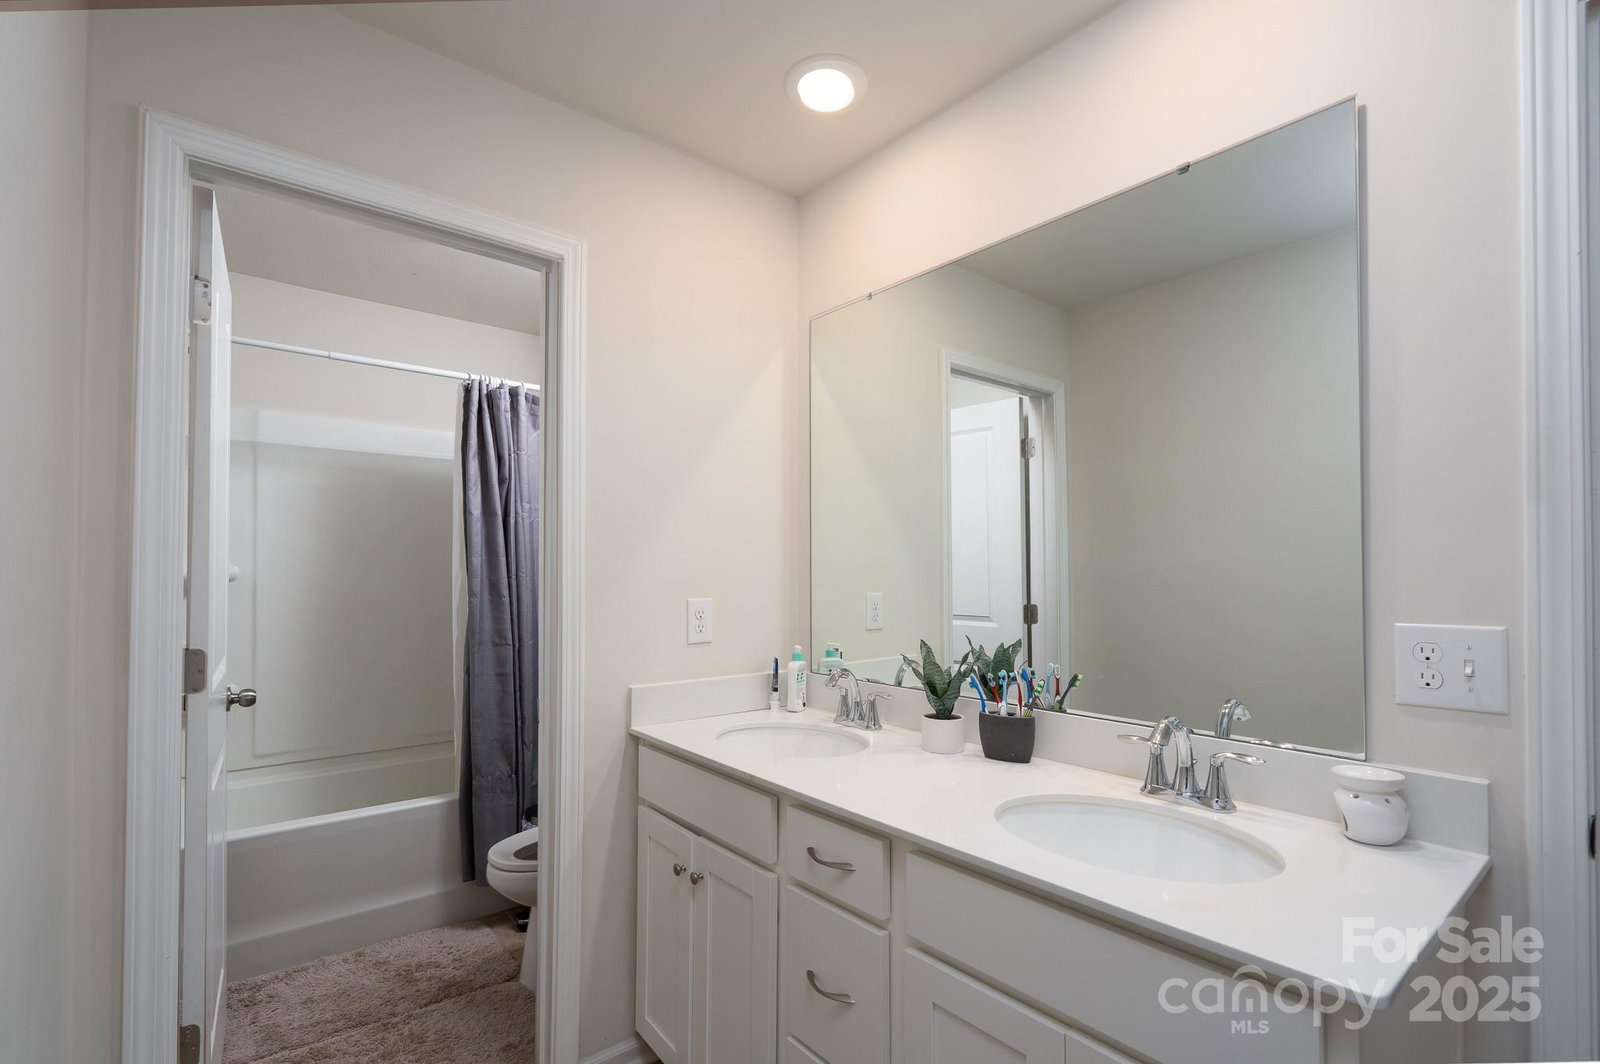
A LARGE GEORGIOUS DESIGNED TWO-STORY PLAN THAT HAS IT ALL…INCLUDING A 3-CAR GARAGE, 4- BED ROOM AND 1 HUGE BONUS ROOM ON THE SECOND FLOOR. THE 1ST FLOOR’S OPEN CONCEPT FEATURES A LIGHT-FILLED KITCHEN WITH STAINLESS STEEL APPLIANCES, GAS COOKTOP, GRANITE COUNTERTOPS, TILE BACKSPLASH, LARGE ISLAND; ALL WHILE OVERLOOKING THE BREAKFAST AREA AND BIG FAMILY ROOM WITH FIREPLACE. IN ADDITION, THERE IS A FORMAL DINING ROOM, STUDY ROOM ( OFFICE) WITH FRENCH DOORS AND POWDER ROOM. ALL BEDROOMS INCLUDING THE OWNER’S RETREAT ARE ON THE 2ND FLOOR ALONG WITH A HUGE BONUS ROOM AND CONVENIENTLY PLACED LAUNDRY ROOM. MANY UPGRADES HAVE BEEN ADDED INCLUDING A WOOD STAIRCASE WITH WROUGHT IRON BALUSTERS, LEADED GLASS FRONT DOOR AND HW FLOORS ON THE MAIN LEVEL. ENJOY LIFE IN THIS BEAUTIFUL HOME IN LOVELY AND QUAINT MINT HILL. Interior Highlights: Spacious Layout: Two-Story Foyer Opens To A Flexible Floor Plan. Main Level: Formal Living Room (Or Office) And Separate Dining Room. Great Room: Open-Concept Family Room With A Cozy Gas Fireplace. Kitchen: Features Ample Cabinet Space, Generous Countertops, Island And A Sunny Breakfast Nook. Primary Suite: Upstairs Retreat With A Walk-In Closet And En-Suite Bath With Dual Vanities. Additional Bedrooms: Three Secondary Bedrooms Are Well-Sized And Share A Full Hall Bathroom. Exterior & Lot: ** Massive Deck:** Perfect For Outdoor Dining And Entertaining. Fire Pit Area: A Fantastic Spot For Evening Gatherings. Huge Lot: Provides Incredible Space For Play, Gardening, And Relaxation. Location & Community: Highly Sought-After Mint Hill, Nc 28227 Address. Part Of The Esteemed Mecklenburg School District. Minutes from shopping centers, grocery stores, and local restaurants. Easy commute to Uptown Charlotte via US-74 and I-485. ALL EQUIPMENTS, APPLIANCES AND HVAC WAS INSTALLED IN (2022-2023) AND ALL ARE ALMOST NEW CONDITION.
“ Based on information submitted to the MLS GRID as of . All data is obtained from various sources and may not have been verified by broker or MLS GRID. Supplied Open House Information is subject to change without notice. All information should be independently reviewed and verified for accuracy. Some IDX listings have been excluded from this website. Properties may or may not be listed by the office/agent presenting the information © 2026 Canopy MLS as distributed by MLS GRID”

Last Updated:

/u.realgeeks.media/larrymcguirerealty/0.jpg)