




Listing courtesy of ALBRICK. jill@albrick.com
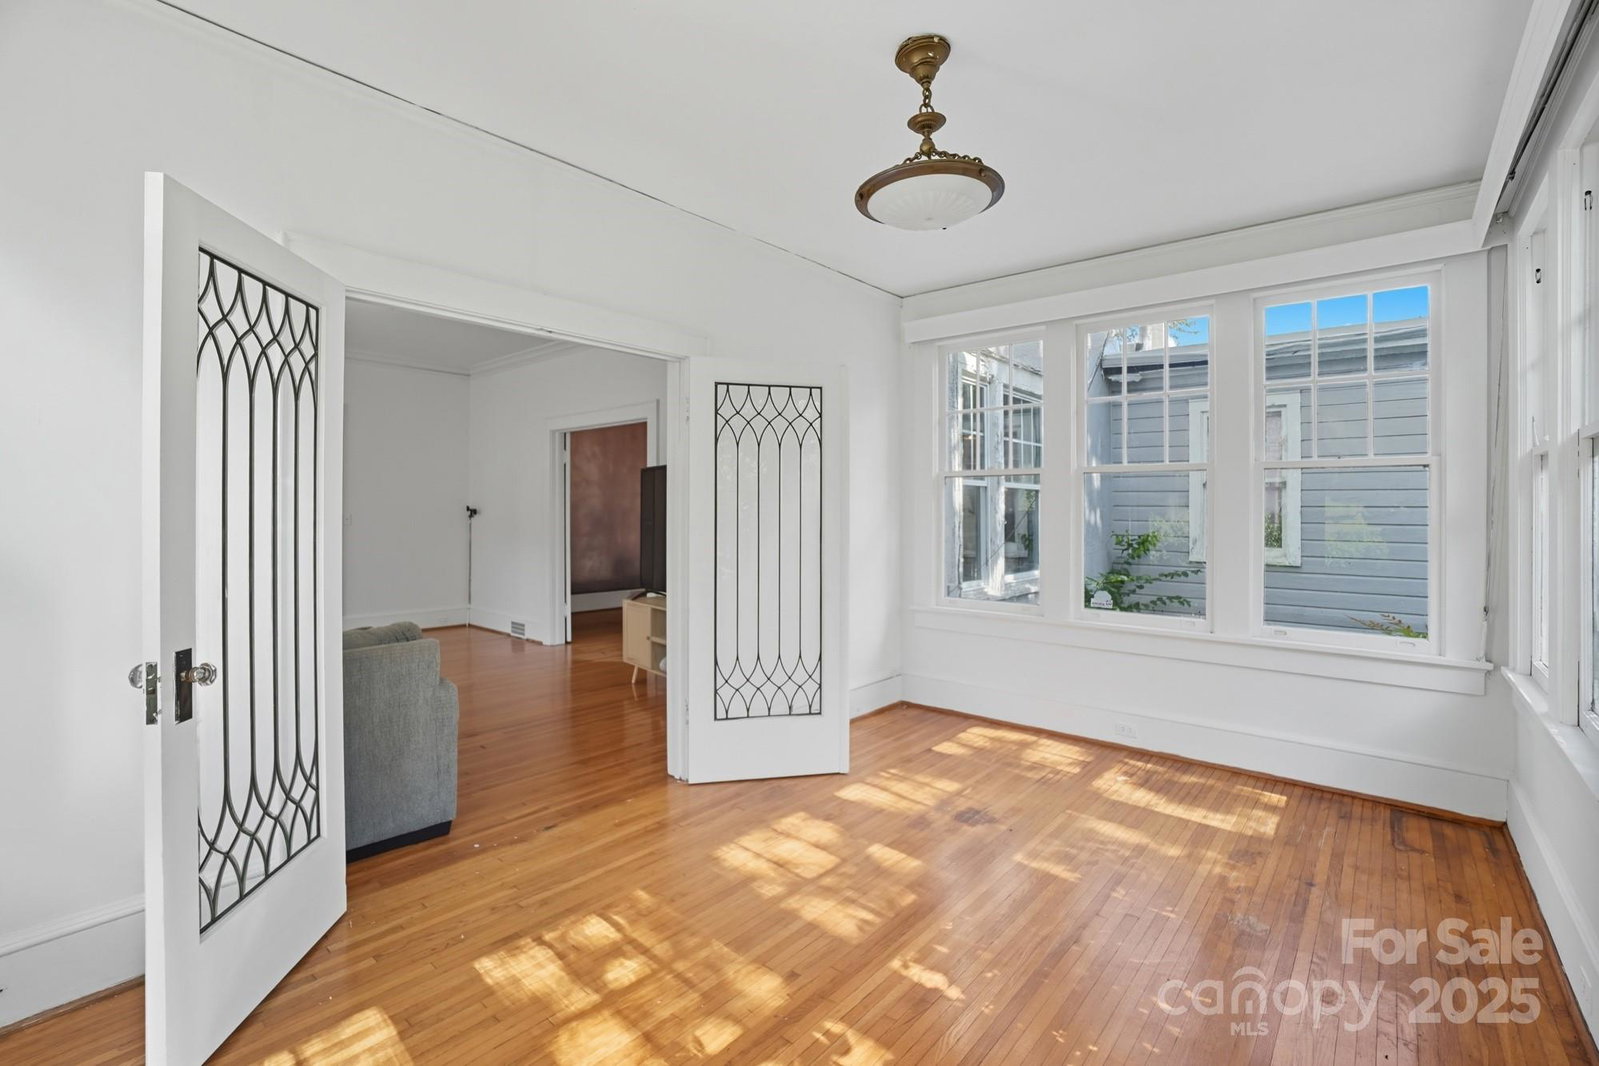
Step into timeless elegance with this stunning 5-bedroom, 4-bathroom historic home located in the vibrant heart of downtown Gastonia. Overflowing with character, this spacious residence beautifully blends classic architectural details with modern functionality. Inside, you'll find sun-drenched living spaces, including three inviting sunrooms perfect for relaxing, entertaining, or enjoying your morning coffee. The expansive open kitchen is a chef’s dream, featuring a commercial-grade oven, ample counter space, and room to gather. Each of the four full bathrooms has its own unique charm, and the generously sized bedrooms provide comfort and flexibility for any lifestyle. With tons of natural light throughout and original historic details preserved, this home is truly one-of-a-kind. Enjoy a private two-car garage tucked in rear of the home, providing convenience without sacrificing curb appeal. Whether you're looking for a forever home or a unique property with rich history, this downtown gem offers the perfect blend of charm, space, and location. Don’t miss your chance to own a piece of Gastonia’s history!
“ Based on information submitted to the MLS GRID as of . All data is obtained from various sources and may not have been verified by broker or MLS GRID. Supplied Open House Information is subject to change without notice. All information should be independently reviewed and verified for accuracy. Some IDX listings have been excluded from this website. Properties may or may not be listed by the office/agent presenting the information © 2026 Canopy MLS as distributed by MLS GRID”

Last Updated:

/u.realgeeks.media/larrymcguirerealty/0.jpg)