


Listing courtesy of Howard Hanna Allen Tate Charlotte South. Steven.lorimer@allentate.com
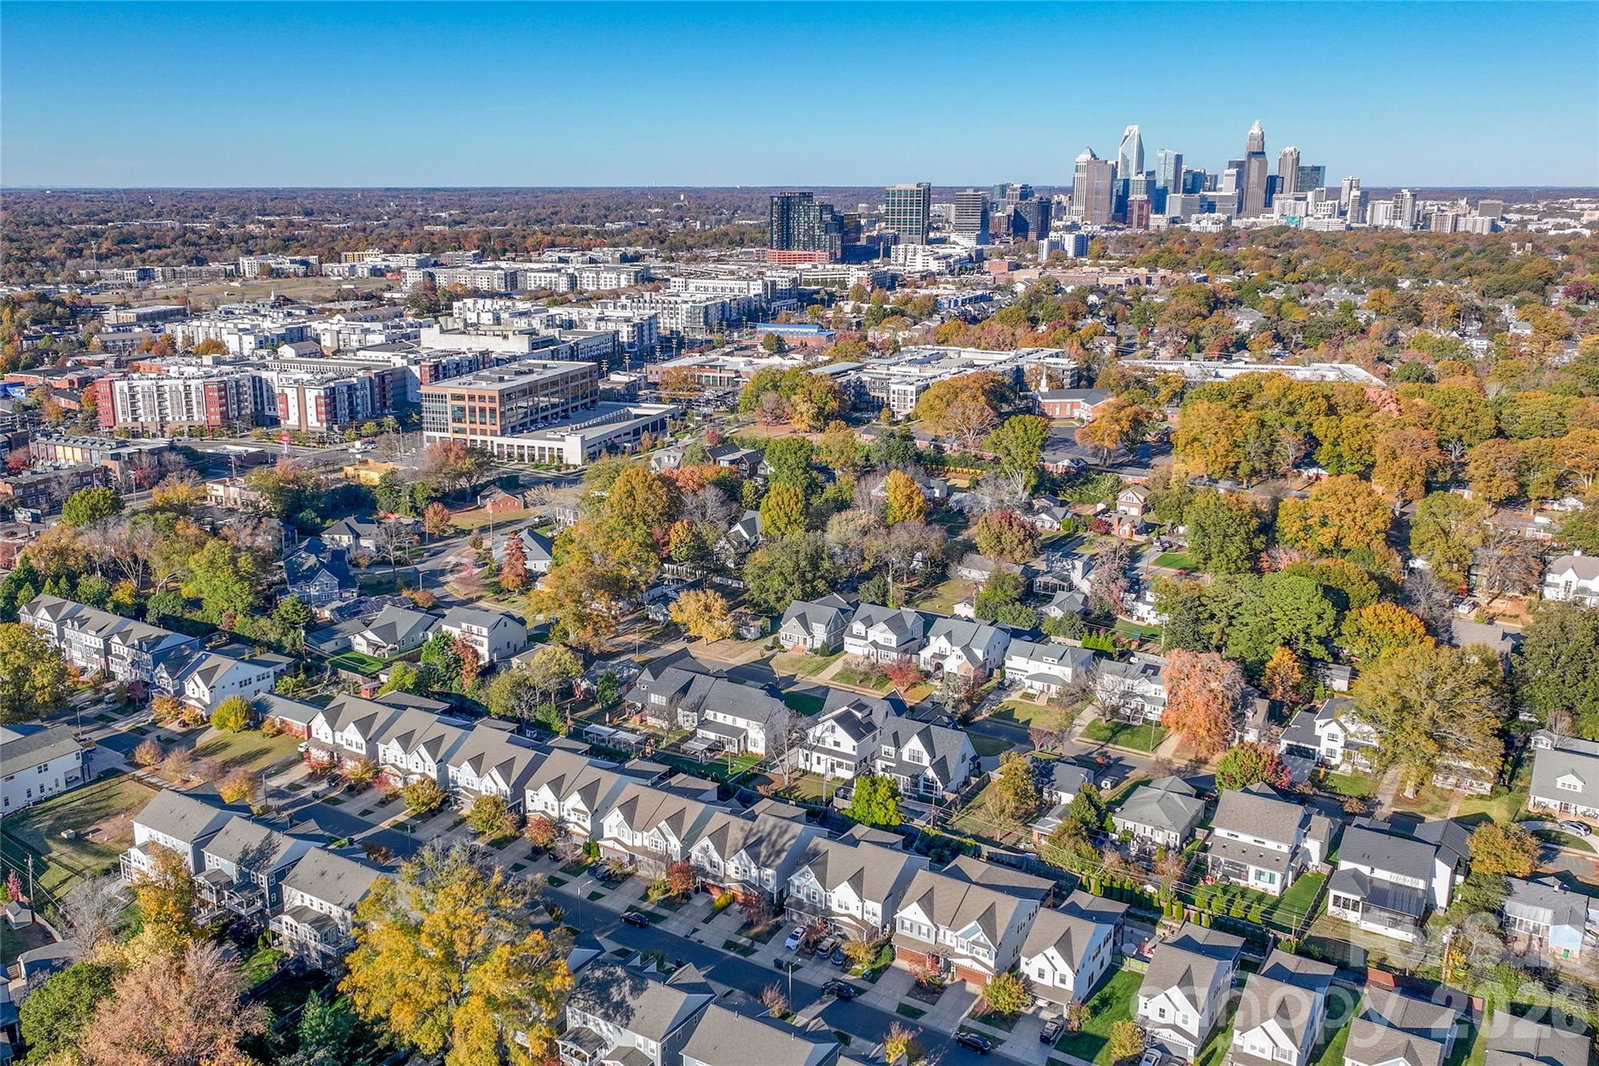
Welcome to this luxury townhome by David Weekley in the heart of Sedgefield—one of Charlotte’s most desirable and walkable communities. This rare find features a main-level Owner’s Suite with a vaulted ceiling, spa-inspired bath, and expansive custom walk-in closet. The open-concept chef’s kitchen impresses with soft-close cabinetry, stainless steel appliances, a 5-burner gas cooktop, subway tile backsplash, and a large center island with designer lighting; perfect for entertaining. Enjoy 10’ ceilings and beautiful hardwoods throughout the main floor, along with a covered patio ideal for relaxing or grilling out. Upstairs offers a spacious loft/rec room for movie nights or game time, three generously sized bedrooms, and two full baths; including a private guest suite. Natural light fills every corner through oversized windows, creating an airy, modern feel. Additional highlights include a fenced private backyard and epoxy-finished 2-car garage. Located in the highly sought-after Sedgefield community, you’ll love being moments from South End, Dilworth, and Park Road...plus just a short walk to the Blue Line for easy Uptown access.
“ Based on information submitted to the MLS GRID as of . All data is obtained from various sources and may not have been verified by broker or MLS GRID. Supplied Open House Information is subject to change without notice. All information should be independently reviewed and verified for accuracy. Some IDX listings have been excluded from this website. Properties may or may not be listed by the office/agent presenting the information © 2026 Canopy MLS as distributed by MLS GRID”

Last Updated:

/u.realgeeks.media/larrymcguirerealty/0.jpg)