




Listing courtesy of Pulte Home Corporation. stacey.delozier@pulte.com
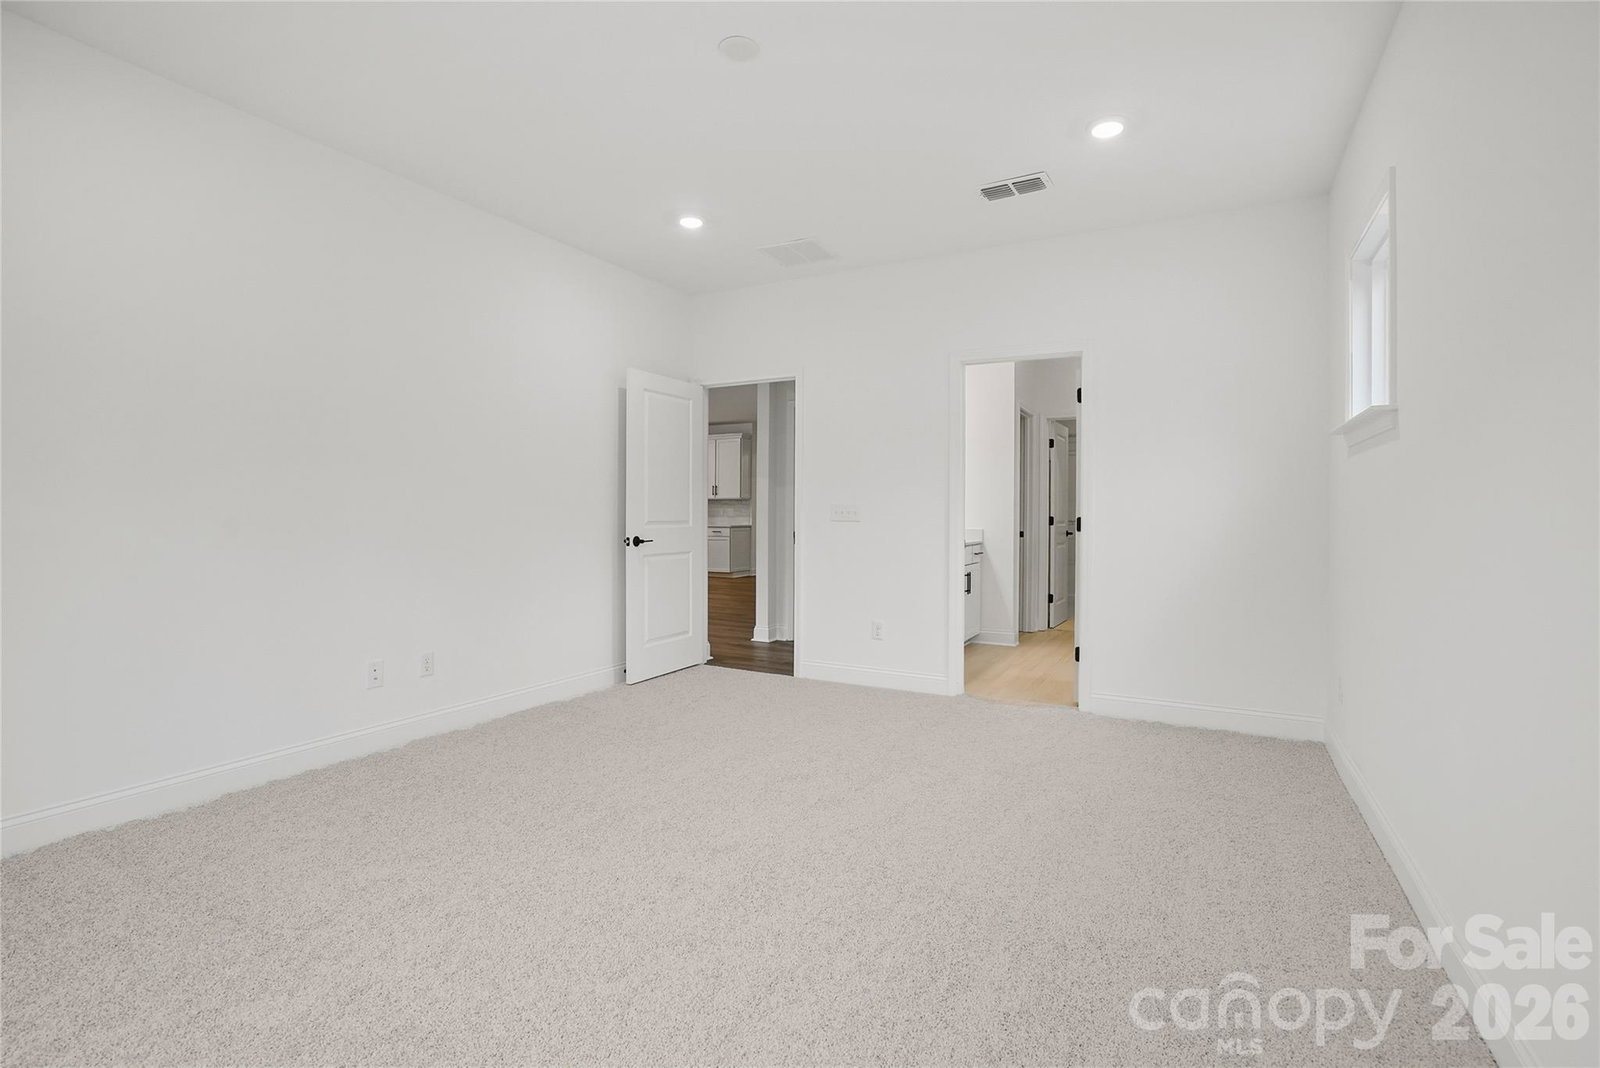
The Stonebrook quick move-in home in Forest Creek is ready now and designed to impress from the moment you walk in. This thoughtfully crafted plan features a luxurious first-floor Owner’s Suite with a spa-inspired bath showcasing a walk-in shower, soaking tub, and an oversized walk-in closet, plus an additional guest suite on the main level for ultimate flexibility. The gourmet kitchen steals the show with a stunning two-toned island, all flowing seamlessly into the open gathering room with a cozy fireplace. A functional mudroom with a Planning Center and laundry room just off the entry keeps everyday life beautifully organized. Upstairs, you’ll find three spacious bedrooms—all with walk-in closets—two full baths, and an open loft. off the second floor, a two-story front porch offers an open, airy retreat with beautiful architectural presence. Situated on a partially private homesite with a paver patio, this home blends comfort, style, and move-in-ready convenience all in one. Buying new also means enjoying today's most desirable home designs, energy efficient construction, and the confidence of a builder backed warranty. Forest Creek will offer thoughtfully designed amenities including a pool, clubhouse, pickleball courts, and peaceful walking trails. Located minutes from the town of Waxhaw, you'll enjoy convenient access to shopping, dining, and top-rated schools while still coming home to a peaceful community setting.
“ Based on information submitted to the MLS GRID as of . All data is obtained from various sources and may not have been verified by broker or MLS GRID. Supplied Open House Information is subject to change without notice. All information should be independently reviewed and verified for accuracy. Some IDX listings have been excluded from this website. Properties may or may not be listed by the office/agent presenting the information © 2026 Canopy MLS as distributed by MLS GRID”

Last Updated:

/u.realgeeks.media/larrymcguirerealty/0.jpg)