




Listing courtesy of Crescent Realty. ajlamti@gmail.com
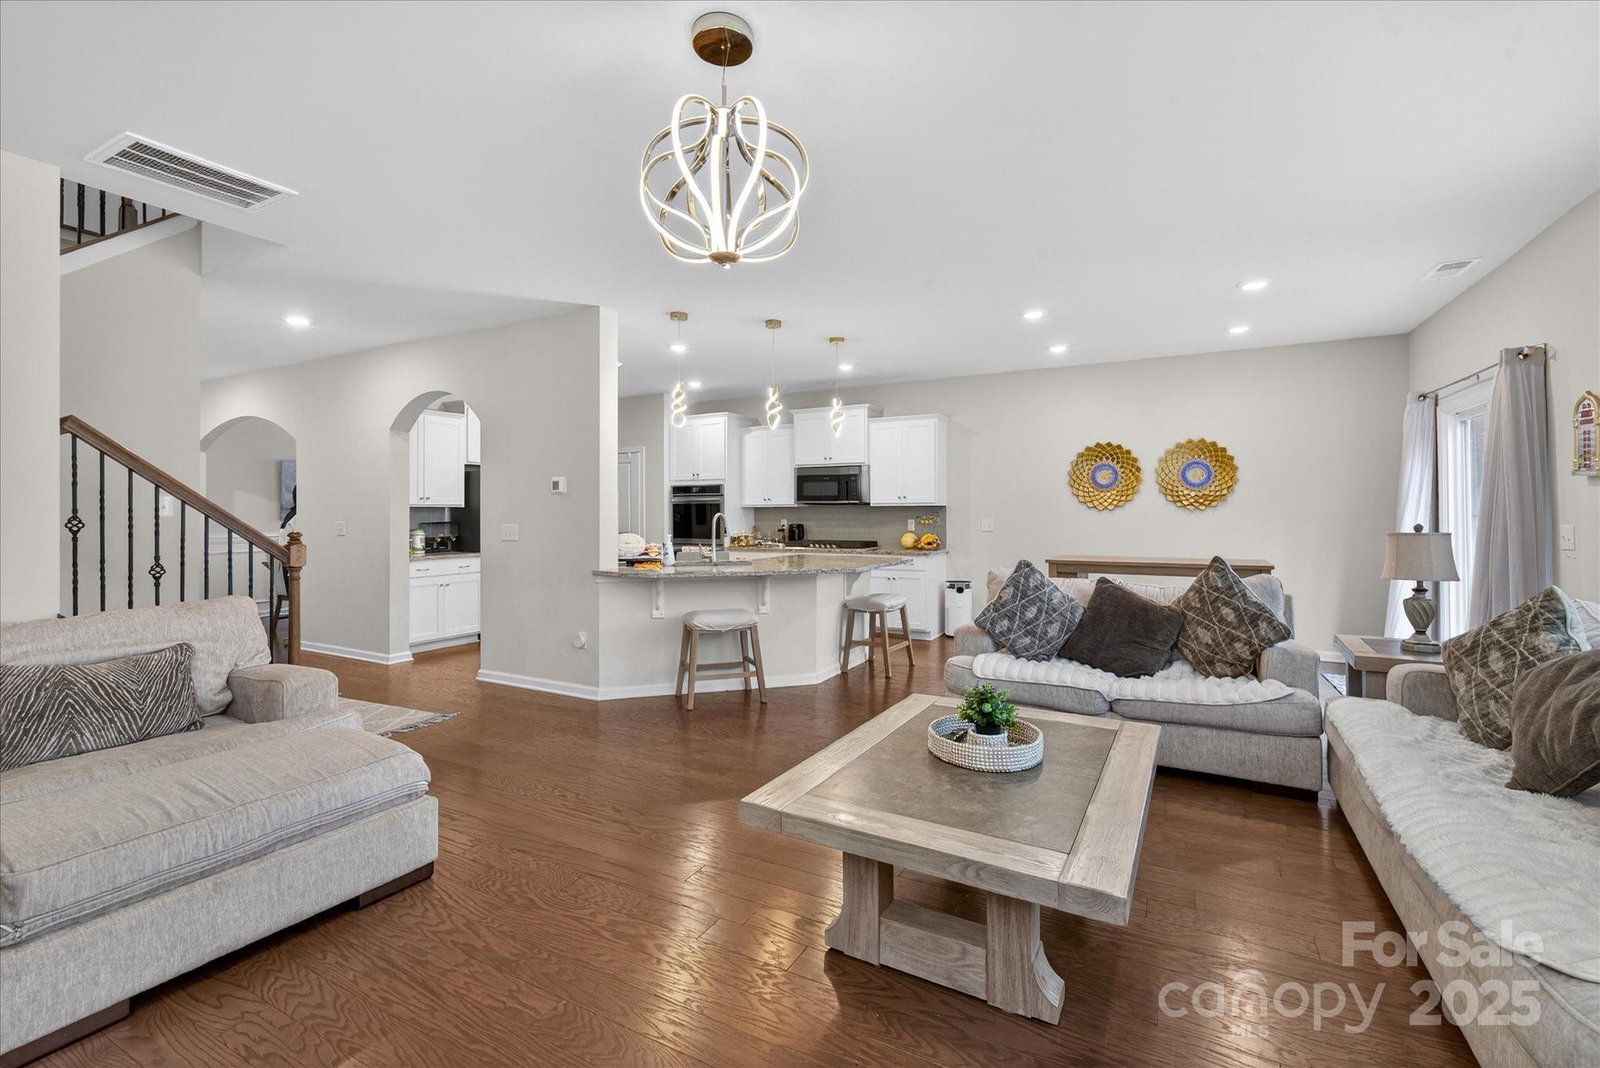
Discover refined, modern living in this stunning 5-bedroom, 4.5-bath home, built in 2023 as part of Lennar’s sought-after Grisham Collection. Situated on one of the largest lot in the Estates at Arlington Woods subdivision (1.48 acres), this property offers space, privacy, and tranquility—just minutes from I-485, yet surrounded by serene, calm living. The heart of the home is the beautifully appointed gourmet kitchen, featuring granite countertops, a stainless steel undermount sink, subway tile backsplash, gas cooktop, abundant cabinetry, and a walk-in pantry—perfect for both everyday living and entertaining. Elegant 5” wide engineered wood flooring flows throughout the foyer, kitchen, breakfast nook, powder room, and dining room, while 12”x12” ceramic tiles enhance all bathrooms and the laundry room. The bathrooms are thoughtfully designed with Venetian marble countertops, ceramic tiled walk-in shower, double vanities in the owner’s suite, guest bedroom and upstairs bathroom with Moen chrome faucets. Additional highlights include 9’ ceilings on the main level, crown molding in the foyer and dining room, and a focus on energy efficiency with a 14 SEER HVAC system, 90% efficient gas furnace, HVAC fresh air smart cycler, Low-E maintenance-free windows, and a 50-gallon electric water heater. The gas fire place creates a cozy, glowing ambience in the family room. The exterior is equally impressive with cement siding and stone accents, low-maintenance vinyl shutters, aluminum gutters with leaf guards, an insulated fiberglass front door, and a covered front porch with a rear patio deck—ideal for outdoor relaxation. A $28K commercial-grade black aluminum fence encloses the entire perimeter, complemented by a cleared backyard and $20K of newly planted shrubs along the fence line. The home also includes a built-in pest control system for added peace of mind. This exceptional property seamlessly blends modern comfort, energy efficiency, and generous outdoor space—an ideal retreat with convenient access to major routes.
“ Based on information submitted to the MLS GRID as of . All data is obtained from various sources and may not have been verified by broker or MLS GRID. Supplied Open House Information is subject to change without notice. All information should be independently reviewed and verified for accuracy. Some IDX listings have been excluded from this website. Properties may or may not be listed by the office/agent presenting the information © 2026 Canopy MLS as distributed by MLS GRID”

Last Updated:

/u.realgeeks.media/larrymcguirerealty/0.jpg)