




Listing courtesy of Niblock Development Corp. clittle@niblockhomes.com
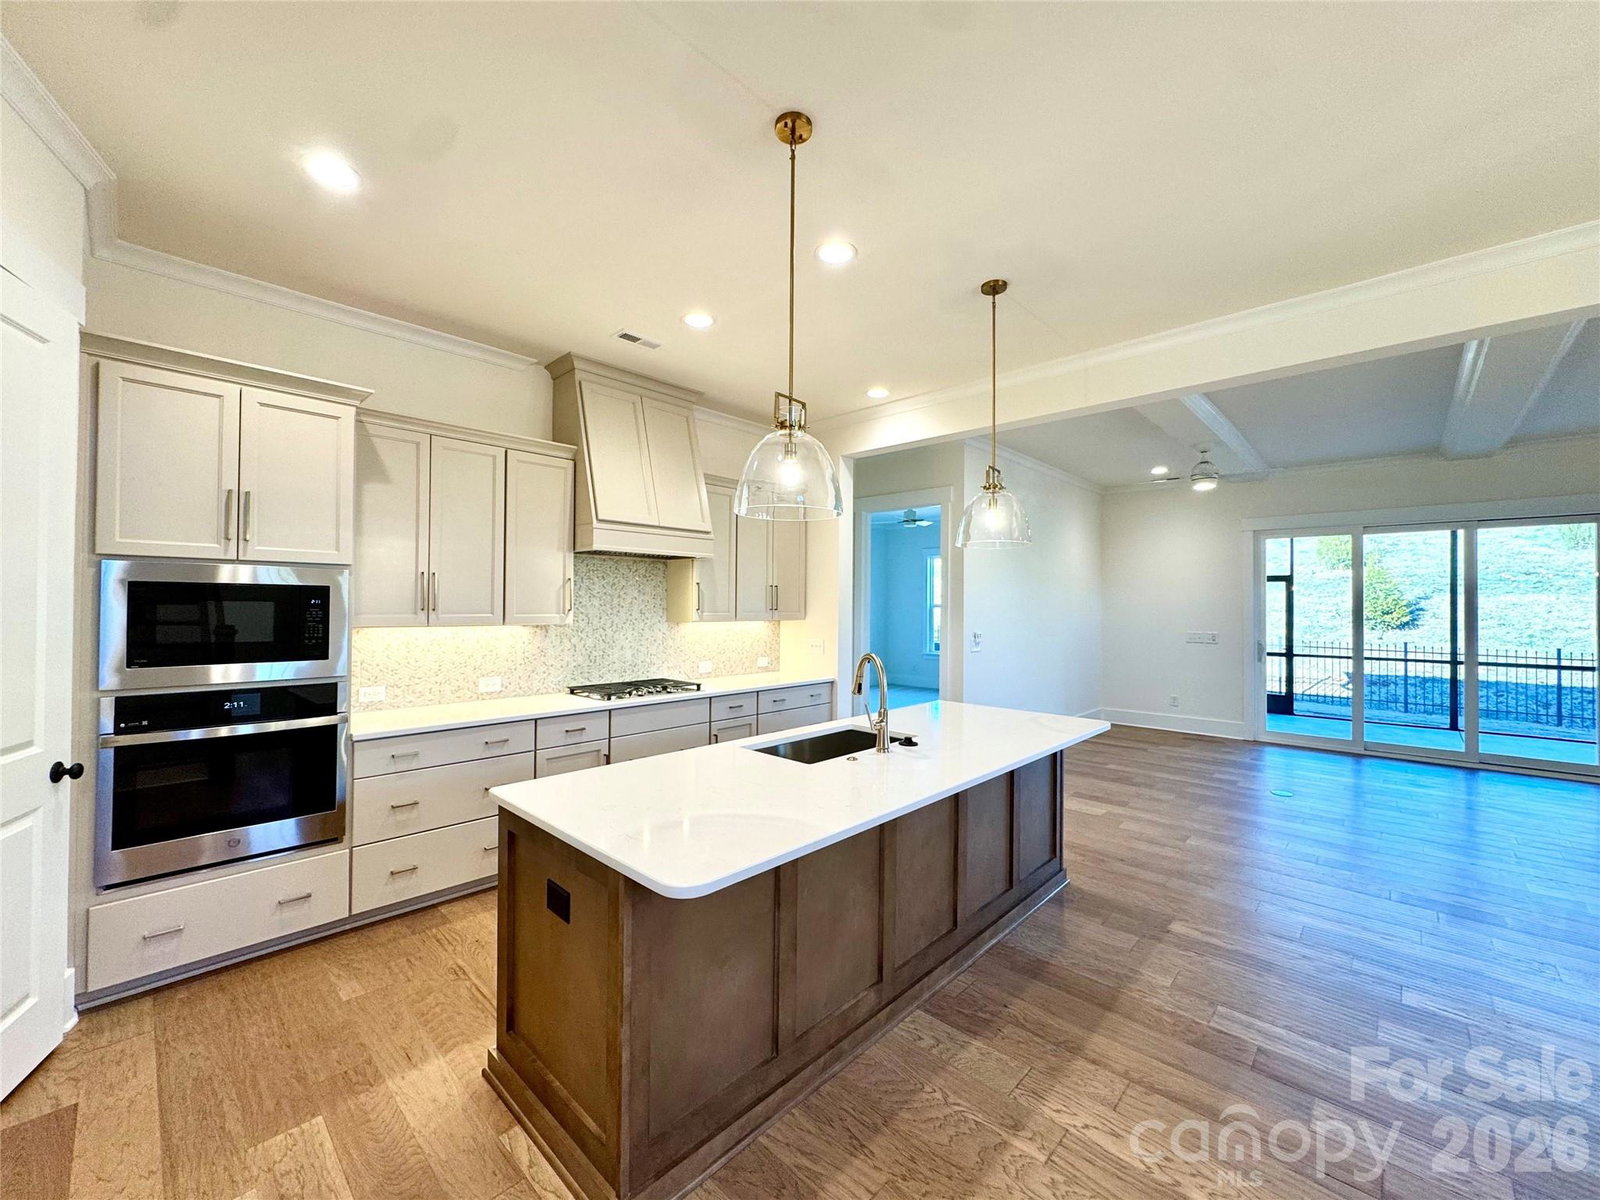
The Woodhaven offers relaxed, low maintenance living in a beautifully designed layout tailored to active adults. This two-story three-bedroom home features an open-concept design that brings the kitchen, dining, and great room together—perfect for casual gatherings or quiet evenings at home. The main-level primary suite is privately positioned at the back of the home and includes a spacious bath and walk-in closet. A second bedroom at the front offers flexibility for guests, a hobby room, or a quiet office space. Upstairs, a third bedroom and loft provide even more room for visiting family or creating your ideal retreat. The great room features a multi-slide door that opens onto the large screened porch - effectively brining the outdoors in. This home is nestled inside our Cumberland Patio Home Community, designed exclusively for active adults aged 55 plus. Here, you’ll enjoy a relaxed, low-maintenance lifestyle paired with thoughtfully crafted homes and Asheville-inspired architecture. Unwind at the community clubhouse, enjoy year-round fun on the pickleball court, and let your furry companion run free at the dog park.
“ Based on information submitted to the MLS GRID as of . All data is obtained from various sources and may not have been verified by broker or MLS GRID. Supplied Open House Information is subject to change without notice. All information should be independently reviewed and verified for accuracy. Some IDX listings have been excluded from this website. Properties may or may not be listed by the office/agent presenting the information © 2026 Canopy MLS as distributed by MLS GRID”

Last Updated:

/u.realgeeks.media/larrymcguirerealty/0.jpg)