

Listing courtesy of C-A-RE Realty. DonAnthonyRealty@gmail.com
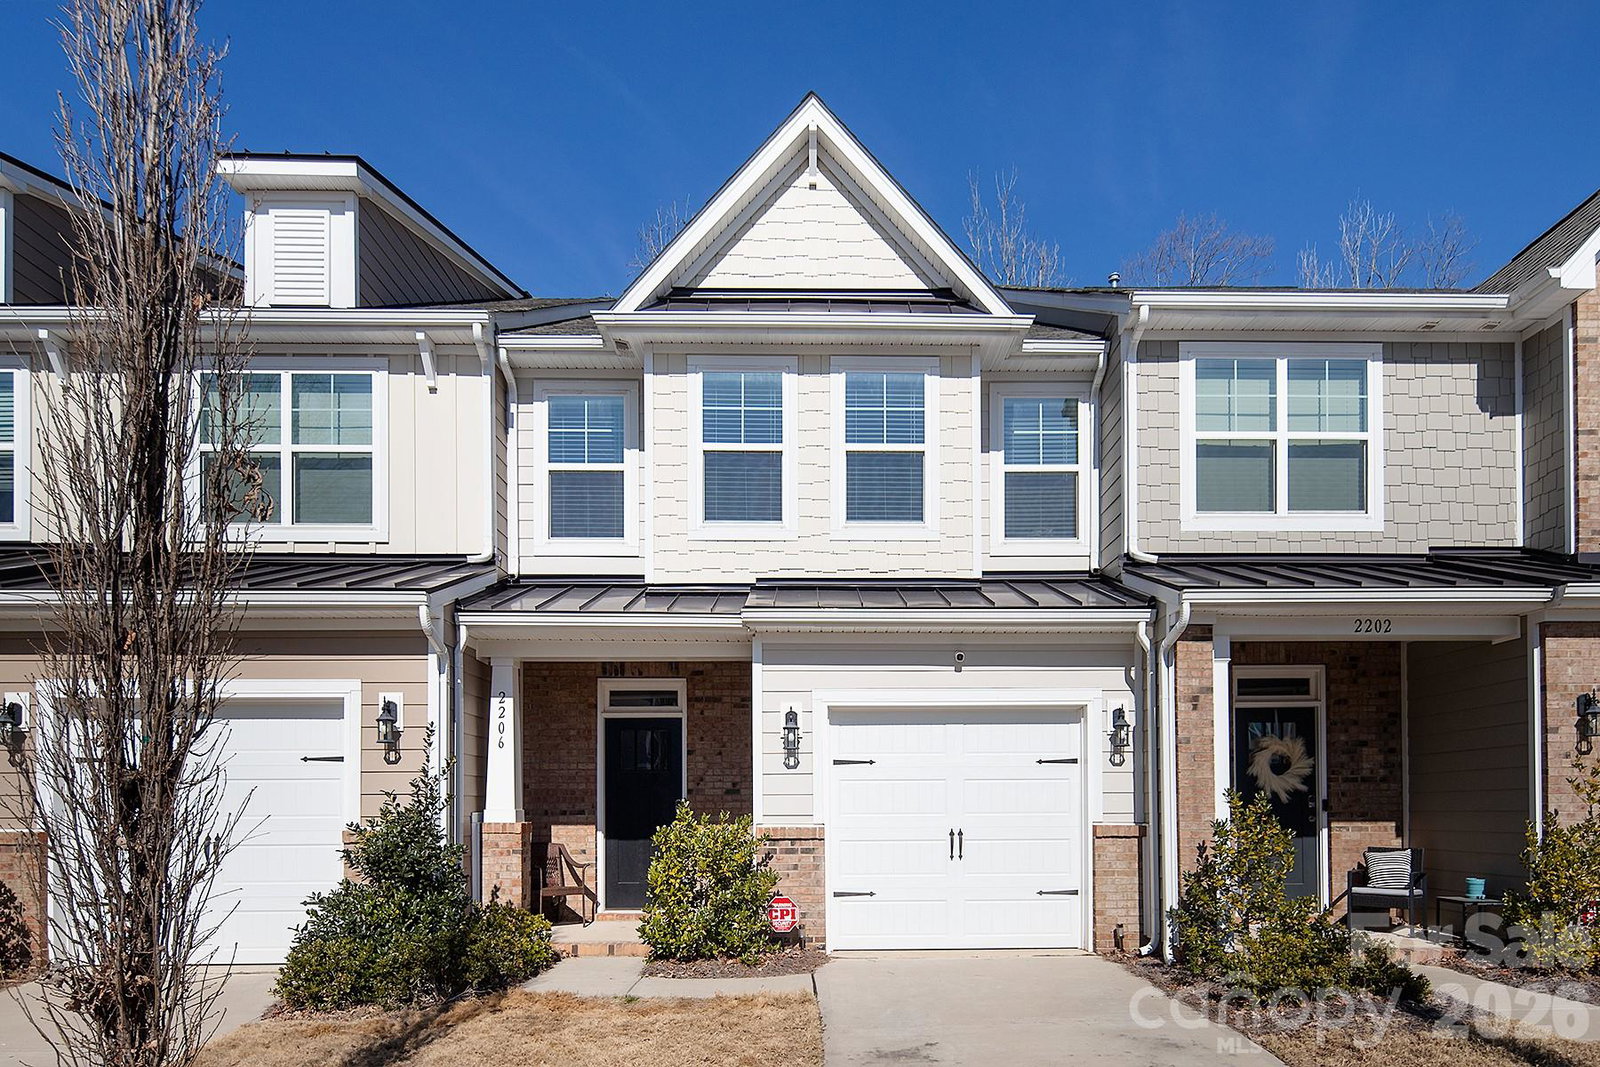
Under $400K and in Matthews! Best price in the Neighborhood! NEW Weddington Exit just right around the corner! Walkable to Shopping Centers for all your needs! Immaculate open floor plan highlights a gourmet kitchen featuring quartz countertops, a tile backsplash, extra-tall cabinets, and a large island with a deep single-bowl sink, perfect for everyday living and entertaining. Plantation shutters accent the windows, while crown molding and wainscoting add a polished, designer feel throughout. Hardwood flooring enhances the upper level, while vinyl plank flooring dresses the main level. At the top of the stairs, a spacious loft provides flexible space ideal for a sitting area or home office. The primary bedroom ensuite includes a stunning floor-to-ceiling tiled shower with bench seating and a linen closet for additional storage. Spacious Laundry Room. With lawn care included through the HOA, this home offers a truly carefree living lifestyle. Seller Motivated!
“ Based on information submitted to the MLS GRID as of . All data is obtained from various sources and may not have been verified by broker or MLS GRID. Supplied Open House Information is subject to change without notice. All information should be independently reviewed and verified for accuracy. Some IDX listings have been excluded from this website. Properties may or may not be listed by the office/agent presenting the information © 2026 Canopy MLS as distributed by MLS GRID”

Last Updated:

/u.realgeeks.media/larrymcguirerealty/0.jpg)