




Listing courtesy of BSI Builder Services. imeincscrealtor@gmail.com
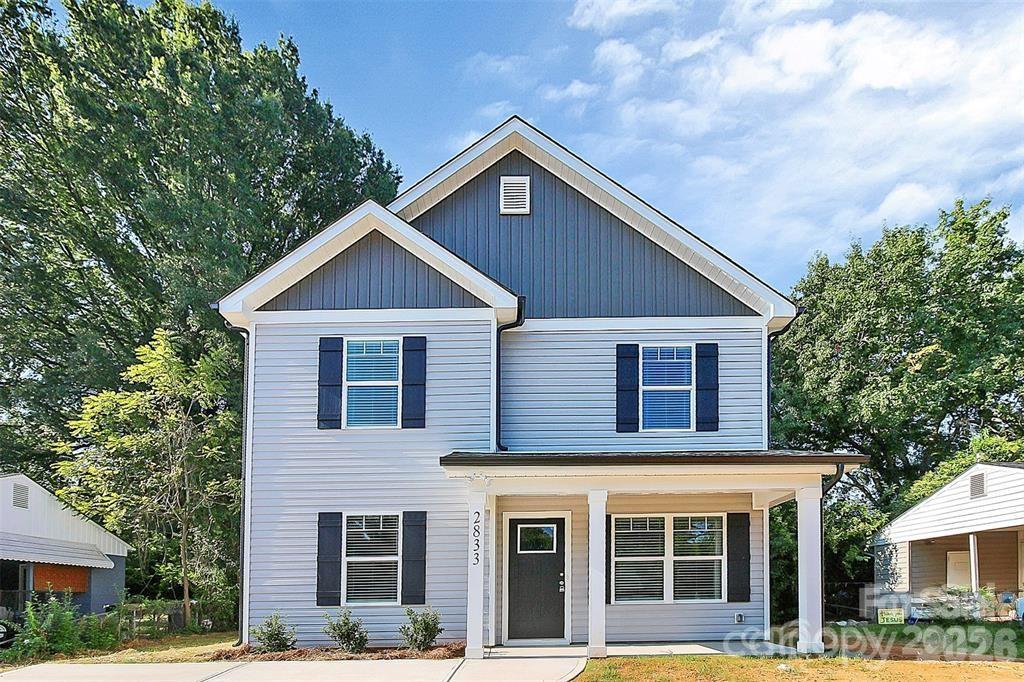
NEW IMPROVED PRICE!! Beautiful move-in ready house that has 4 bedrooms and 3 full baths, and it is only minutes from uptown Charlotte. Open floor plan concept. Kitchen features white color cabinets, granite countertops and stainless steel appliances. First floor bedroom features a walk-in closet that could be easily used as a bedroom or a home office. Large laundry room and pantry are adjacent to the kitchen. The loft is located at the top of the staircase. This small cozy area is a transitional space between the primary bedroom and the two secondary bedrooms upstairs, which could be a nice sitting area or a kid's playing station. Cathedral ceiling inside the primary bedroom with a walk-in closet. Large primary bathroom with a walk-in shower. Mature treelines with bushes created a natural privacy screen for the backyard. The house is freshly painted, professionally cleaned, and pressure washed including the gutters. Additional concrete driveway and back patio have been added since the pictures were taken. This is a nice house for you to call home. No HOA, and this property is only a short drive to uptown, which could be a great short-term or long-term rental business opportunity for investors too. Please come and see it.
“ Based on information submitted to the MLS GRID as of . All data is obtained from various sources and may not have been verified by broker or MLS GRID. Supplied Open House Information is subject to change without notice. All information should be independently reviewed and verified for accuracy. Some IDX listings have been excluded from this website. Properties may or may not be listed by the office/agent presenting the information © 2026 Canopy MLS as distributed by MLS GRID”

Last Updated:

/u.realgeeks.media/larrymcguirerealty/0.jpg)