






Listing courtesy of RE/MAX Executive. andycaldwellbroker@gmail.com
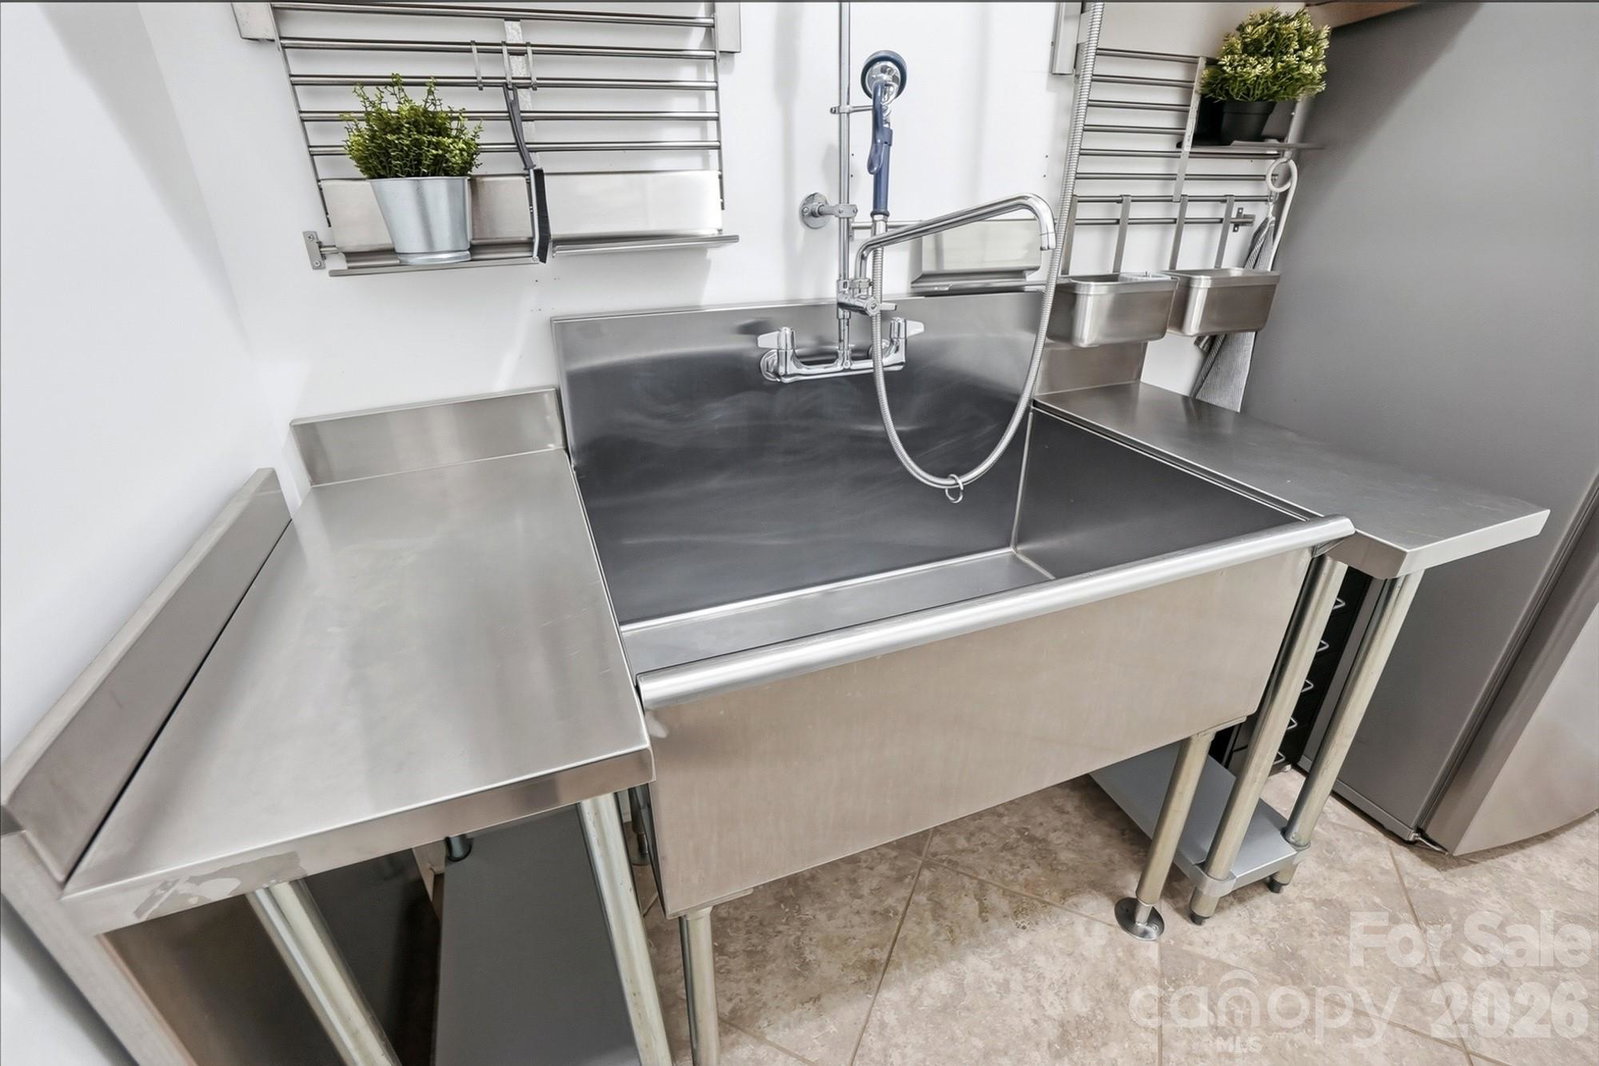
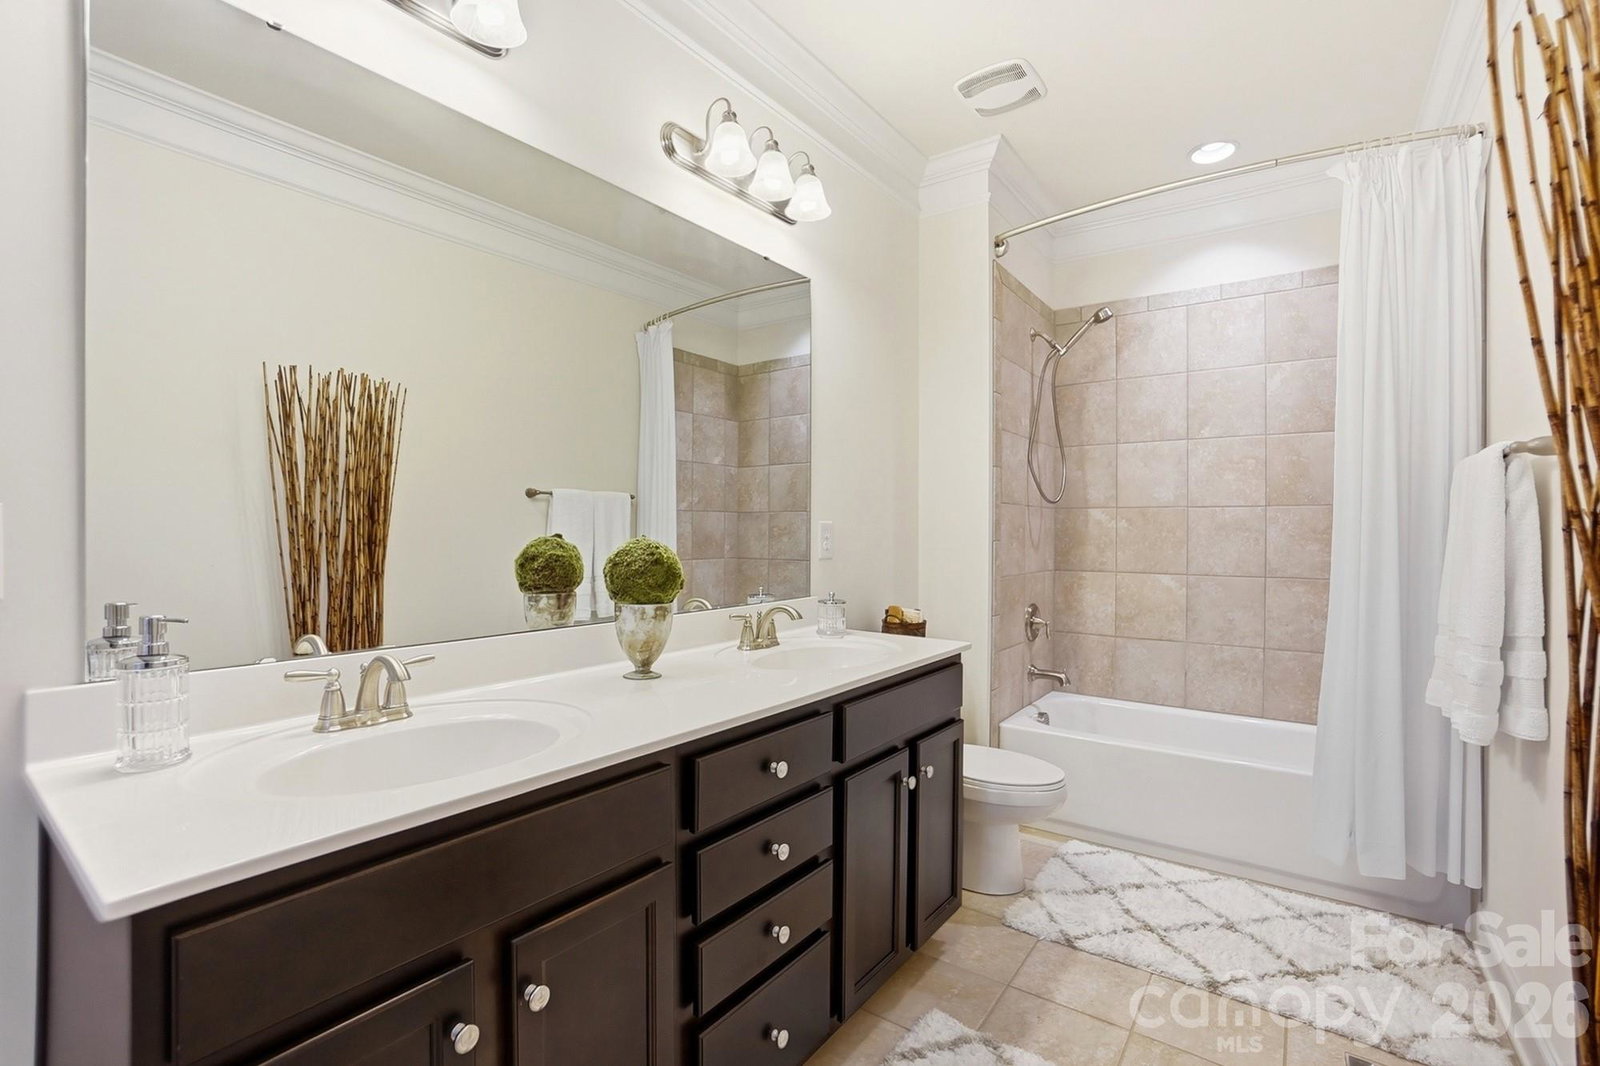
Welcome to this stunning 4,100+ sq ft executive home in the peaceful suburban setting of Midland, where space, craftsmanship, and thoughtful upgrades come together beautifully. If you enjoy being just outside the city while still having convenient access to it, this location offers the best of both worlds — approximately 30 minutes to Uptown Charlotte. The home’s exterior features durable Hardie siding with cement and stone accents across the front elevation, creating timeless curb appeal and lasting quality. Inside, the home immediately impresses with 10-foot ceilings and elegant 8-foot interior doors, creating a spacious and refined feel throughout the main living areas. The open layout flows effortlessly between the kitchen, family room, breakfast area, and sunroom, making it ideal for both everyday living and entertaining. The kitchen features soft-close cabinet doors and drawers, generous storage, and quality finishes that blend style and function. Just off the kitchen near the garage entry is an additional kitchen workspace that can function as a prep kitchen or extended pantry and is already wired to accommodate an additional oven. Upstairs, the primary suite offers a spacious walk-in closet with custom built-ins designed for exceptional organization. For buyers needing additional bedroom space, the walk-in closet can easily be transitioned back into a bedroom (at sellers expense), offering flexibility for changing needs. Throughout the home you’ll find numerous custom upgrades including built-in laundry storage, custom mudroom built-ins, and custom garage cabinetry with epoxy floors. The garage also features 8-foot garage doors, adding both functionality and architectural presence. The exterior continues the home’s attention to detail with professional landscape irrigation, exterior house illumination, and a metal fence accented with stone columns, creating a striking and well-maintained outdoor setting. Located in desirable Midland, this home offers the comfort of a quieter suburban environment while still being conveniently close to the shopping, dining, and employment opportunities of the Charlotte area. Come experience the space, flexibility, and lifestyle this exceptional home has to offer.
“ Based on information submitted to the MLS GRID as of . All data is obtained from various sources and may not have been verified by broker or MLS GRID. Supplied Open House Information is subject to change without notice. All information should be independently reviewed and verified for accuracy. Some IDX listings have been excluded from this website. Properties may or may not be listed by the office/agent presenting the information © 2026 Canopy MLS as distributed by MLS GRID”

Last Updated:

/u.realgeeks.media/larrymcguirerealty/0.jpg)