




Listing courtesy of EXP Realty LLC Mooresville. miranda.edwards@exprealty.com
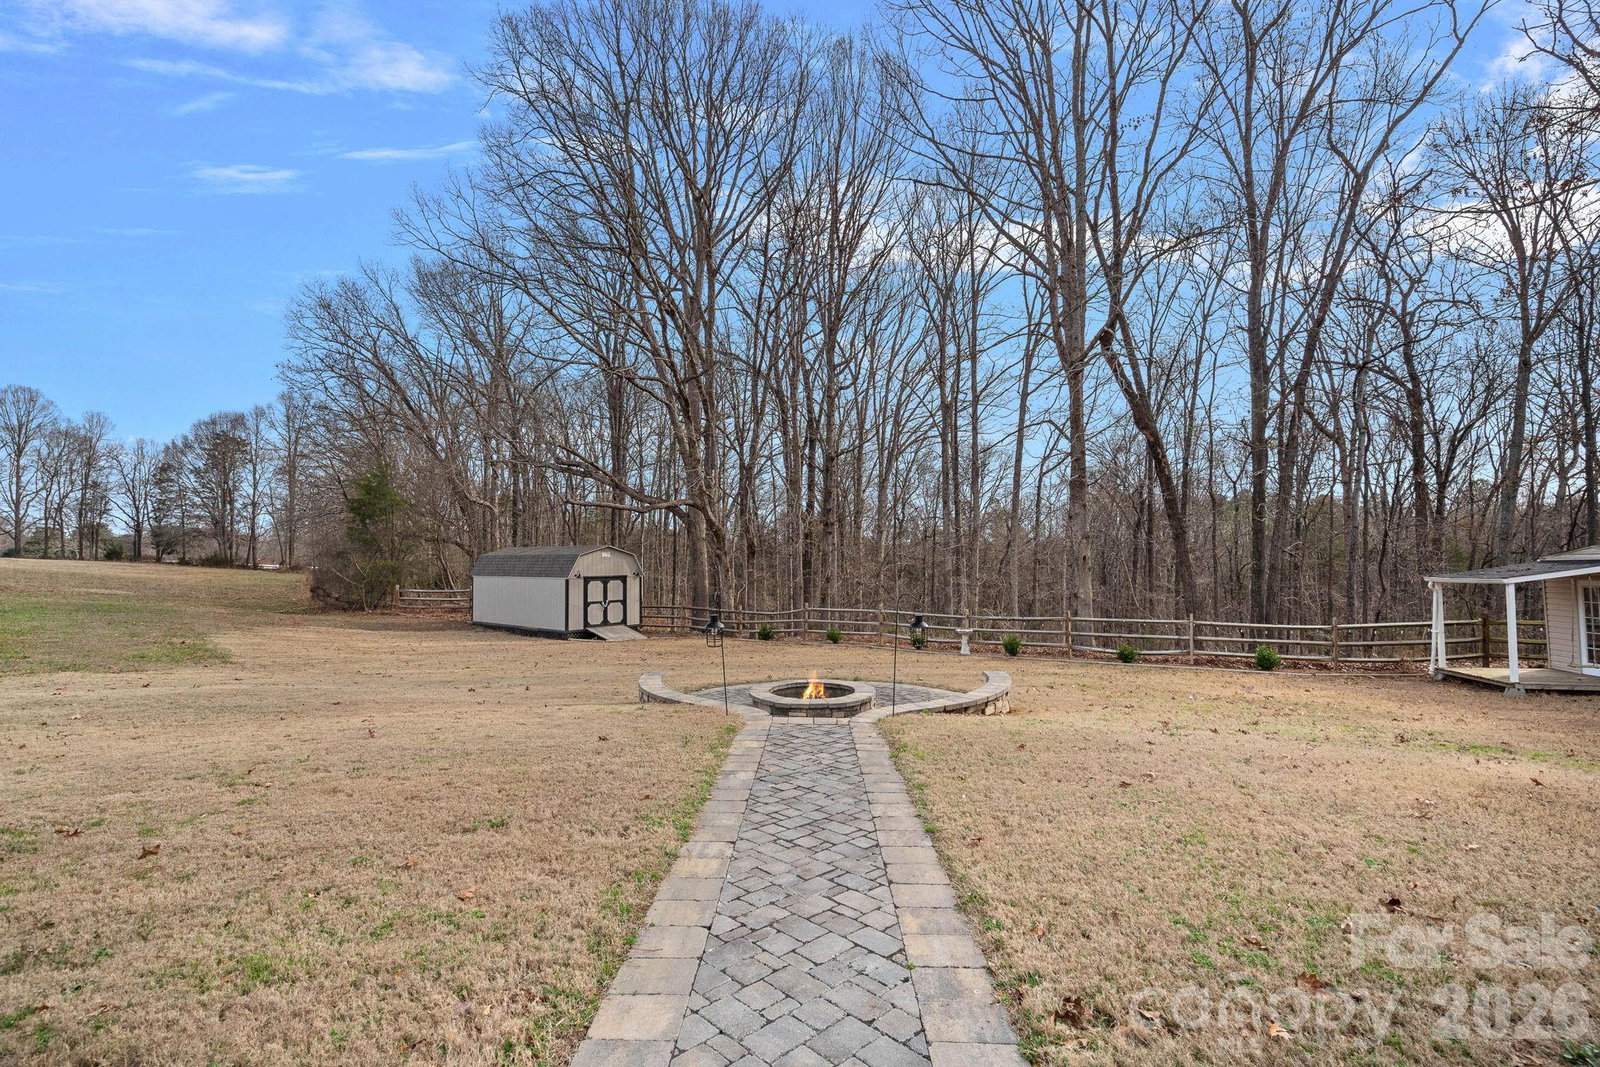
Welcome to your dream home! Nestled on 3.12 private acres, this stunning residence offers a perfect blend of modern amenities and serene outdoor living. Enjoy 3 spacious bedrooms plus a bonus/flex room, including primary conveniently located on the main floor. The home boasts 2 full baths and 2 half baths, providing ample comfort and privacy for family and guest.The heart of the home features quartz countertops that exude elegance, complemented by wood flooring throughout the main level, creating a warm and inviting atmosphere. So many perks you have to see, including but not limited to plantation shutters through-out and a unique laundry chute from upstairs that leads directly to the laundry room making chores a breeze.Discover a beautifully finished walk-out basement complete with half bath, an area for an office or bedroom, beverage cooler and custom cabinetry, and a wood burning stove perfect for entertaining or relaxing. Also, in the basement, you'll notice the single car garage has been transformed into a home gym/play area allowing you to maintain fitness without leaving your home. You'll want to step outside onto the Trex decking of the back deck where you can enjoy peaceful views of your expansive backyard. The screened-in picnic area below the deck provides a charming space for outdoor dining, while the custom-built fire pit area invites cozy evenings under the stars. This home is not just a residence; it's a lifestyle. With its perfect combination of comfort, luxury, and functionality, you'll enjoy every moment spent here. *Motivated Sellers offering 1/0 Buy Down with acceptable offer.
“ Based on information submitted to the MLS GRID as of . All data is obtained from various sources and may not have been verified by broker or MLS GRID. Supplied Open House Information is subject to change without notice. All information should be independently reviewed and verified for accuracy. Some IDX listings have been excluded from this website. Properties may or may not be listed by the office/agent presenting the information © 2026 Canopy MLS as distributed by MLS GRID”

Last Updated:

/u.realgeeks.media/larrymcguirerealty/0.jpg)