





Listing courtesy of RE/MAX Southern Lifestyles. bryaneblack@att.net
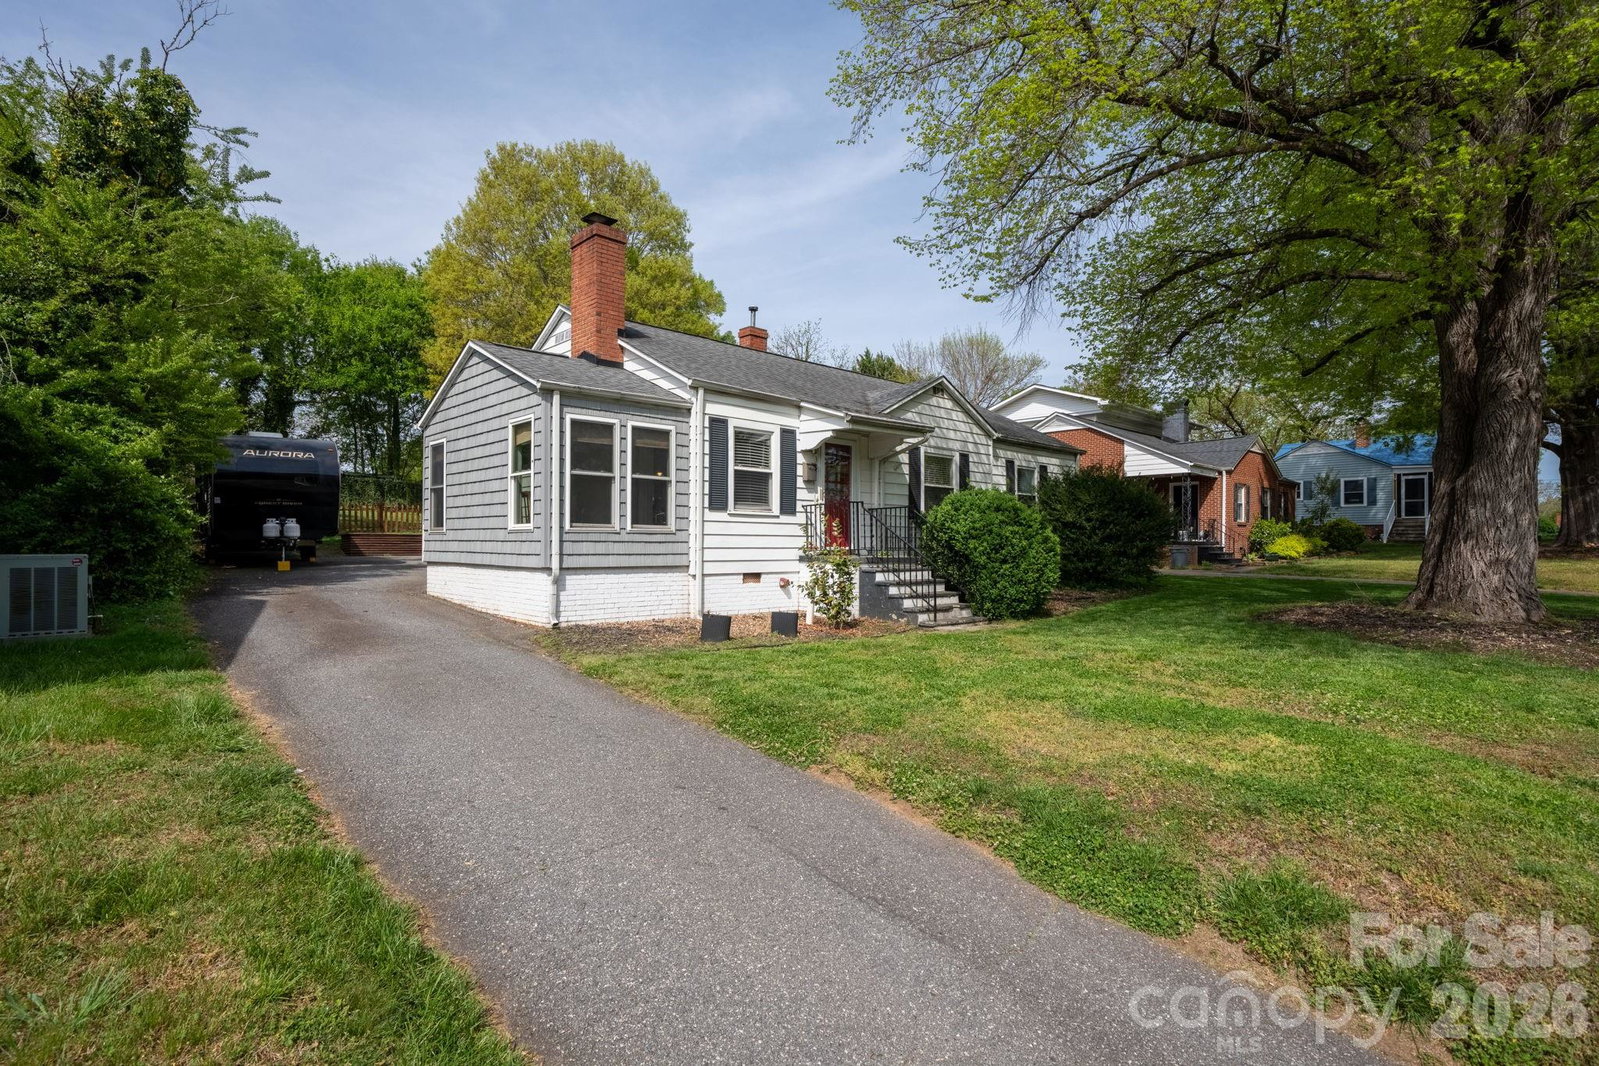
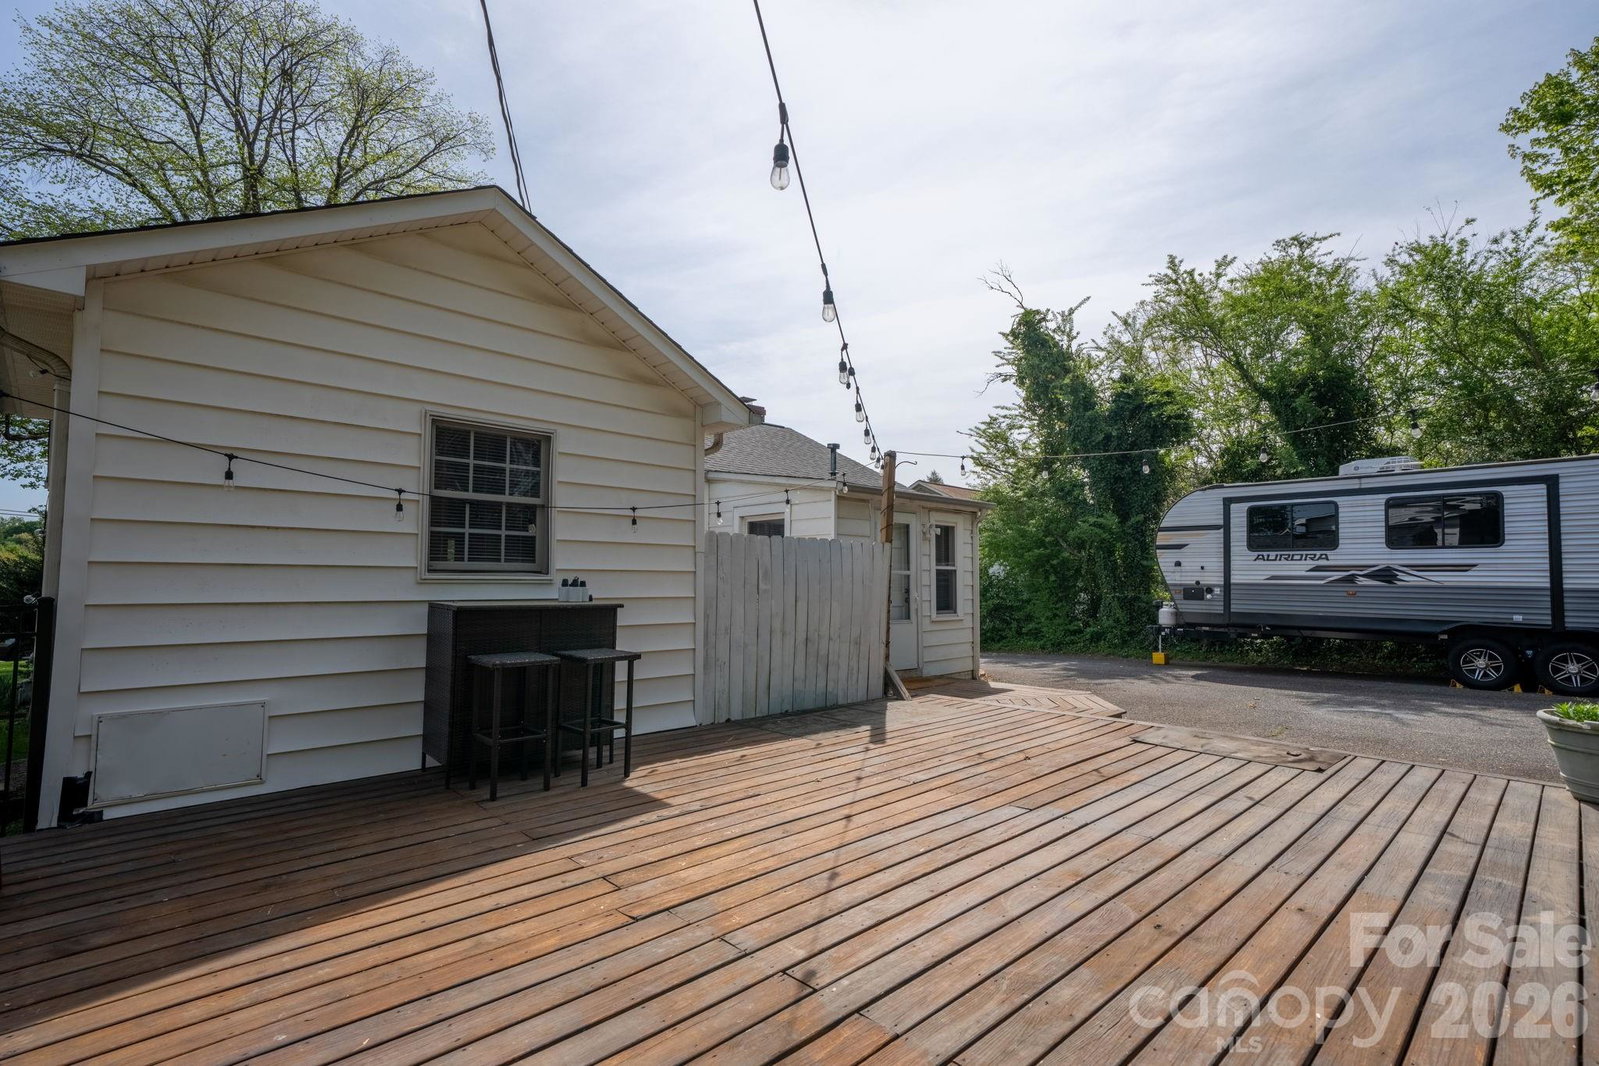
Character and location are the first words that come to mind with this fabulous property. This 3 Bedroom 2 Bath cottage/ bungalow. has the personality that you ar elooking for with fresh updates. Perfectly positioned for convenience and located just minutes from the Hickory River Walk, the Olle Art Walk, the Hickory Foundation WMCA, Crawdad's Stadium and all that Downtown Hickory has to offer. While on a quiet street jump over to Highway 321 to a hour trip to Charlotte or a 45 minute trip to the beautiful mountain towns of Boone or Blowing Rock. This inviting property offers a functional layout designed for both everyday living and effortless entertaining. Step inside to discover spacious living areas filled with natural light, creating a warm and welcoming atmosphere from the moment you enter. The kitchen serves as the heart of the home, offering ample workspace and a seamless connection to the dining and living areas—ideal for gatherings. Behind the chimney is a magical space that would be great for many uses including an office, craft area or play room. Head down the hall to three bedrooms and two bathrooms. The back yard is a private paradise with room to relax, garden or entertain. Enjoy a large deck and a great fenced in area. Whether you're starting your day or winding down, this home delivers the space and flexibility to fit your lifestyle. It is rare to find so much to offer in this affordable package.
“ Based on information submitted to the MLS GRID as of . All data is obtained from various sources and may not have been verified by broker or MLS GRID. Supplied Open House Information is subject to change without notice. All information should be independently reviewed and verified for accuracy. Some IDX listings have been excluded from this website. Properties may or may not be listed by the office/agent presenting the information © 2026 Canopy MLS as distributed by MLS GRID”

Last Updated:

/u.realgeeks.media/larrymcguirerealty/0.jpg)