






Listing courtesy of Helen Adams Realty. cmiller@helenadamsrealty.com
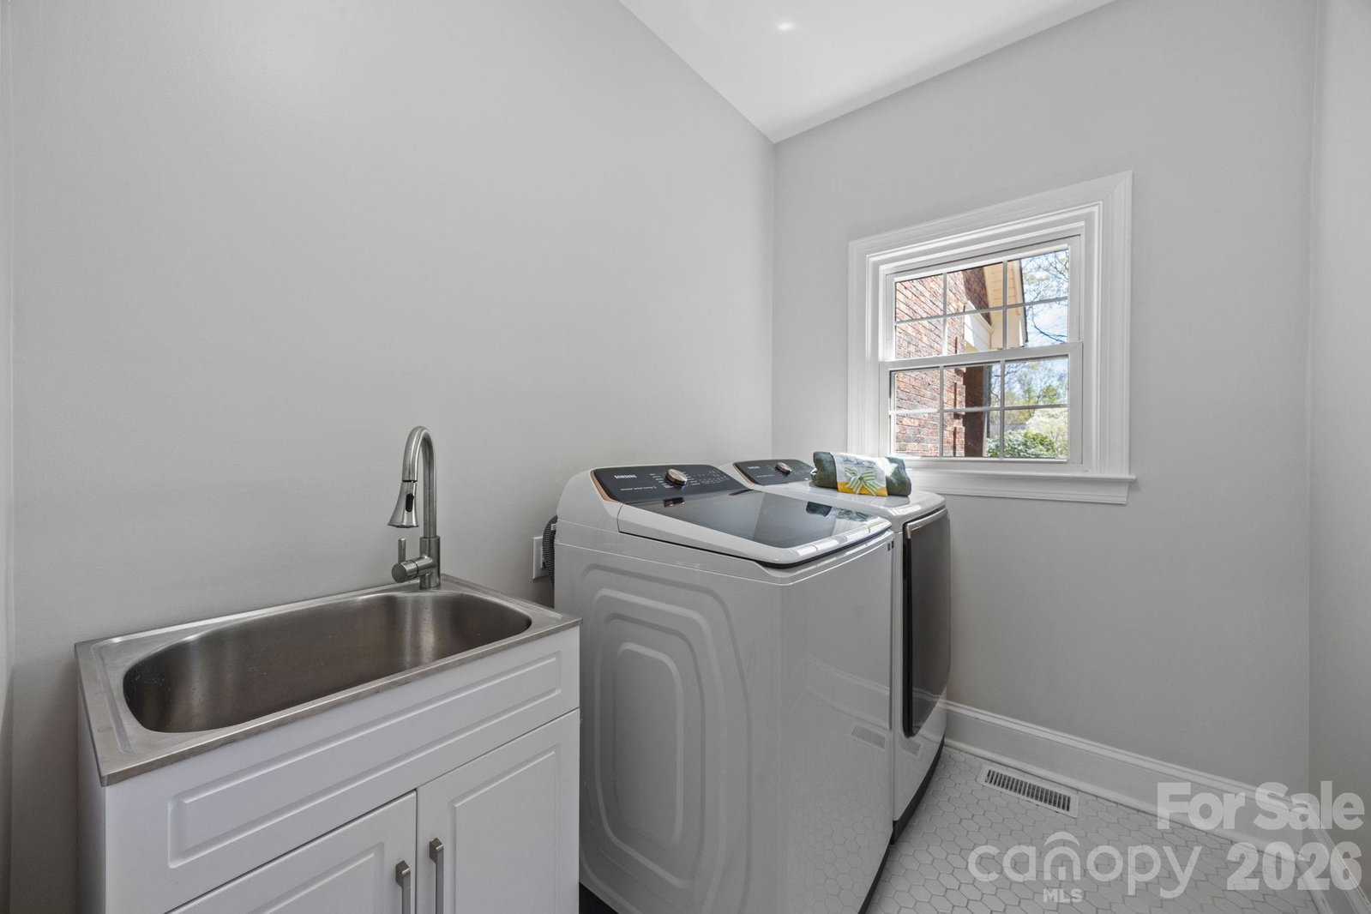
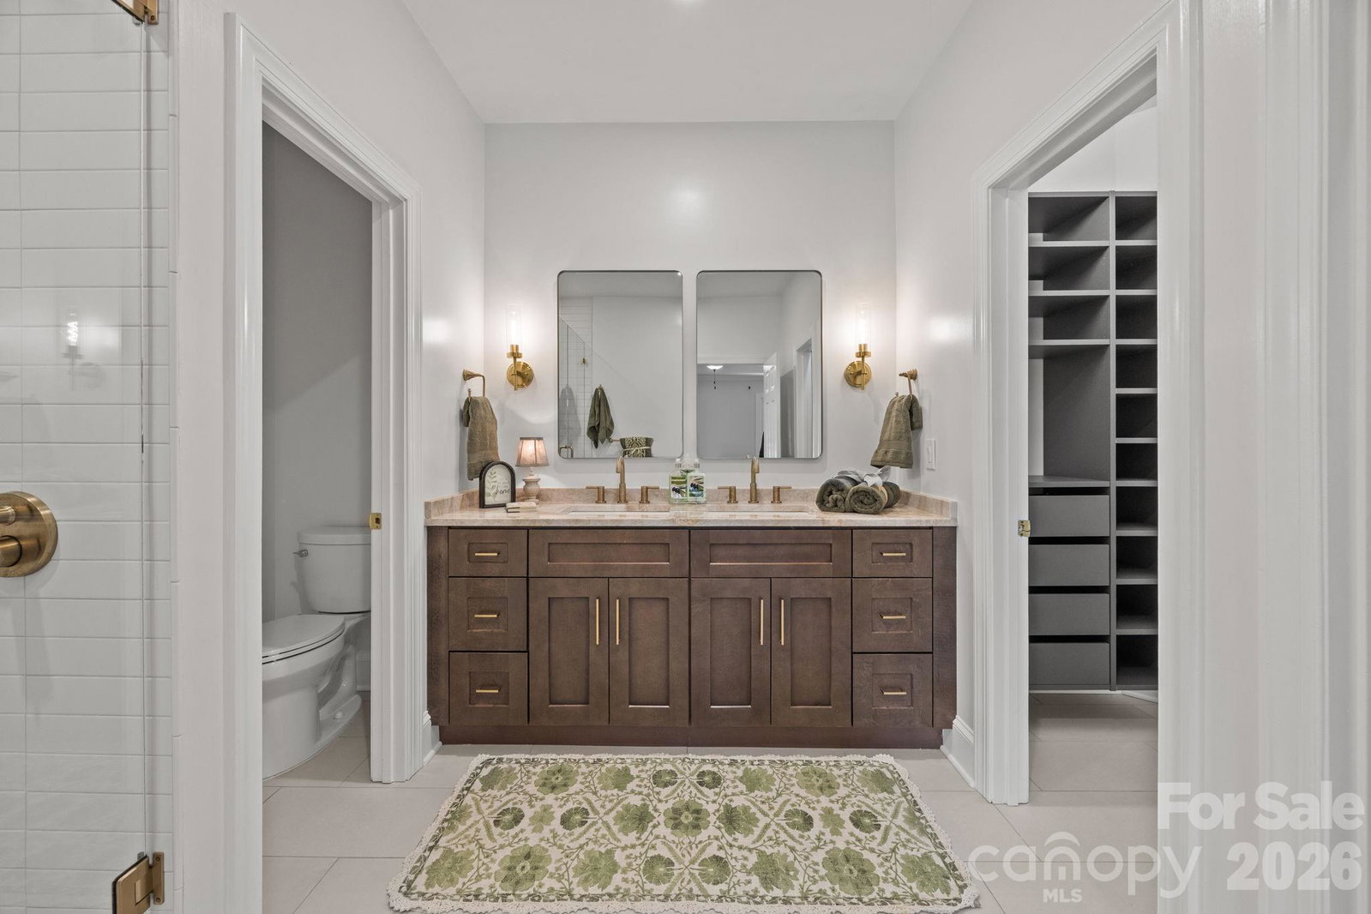
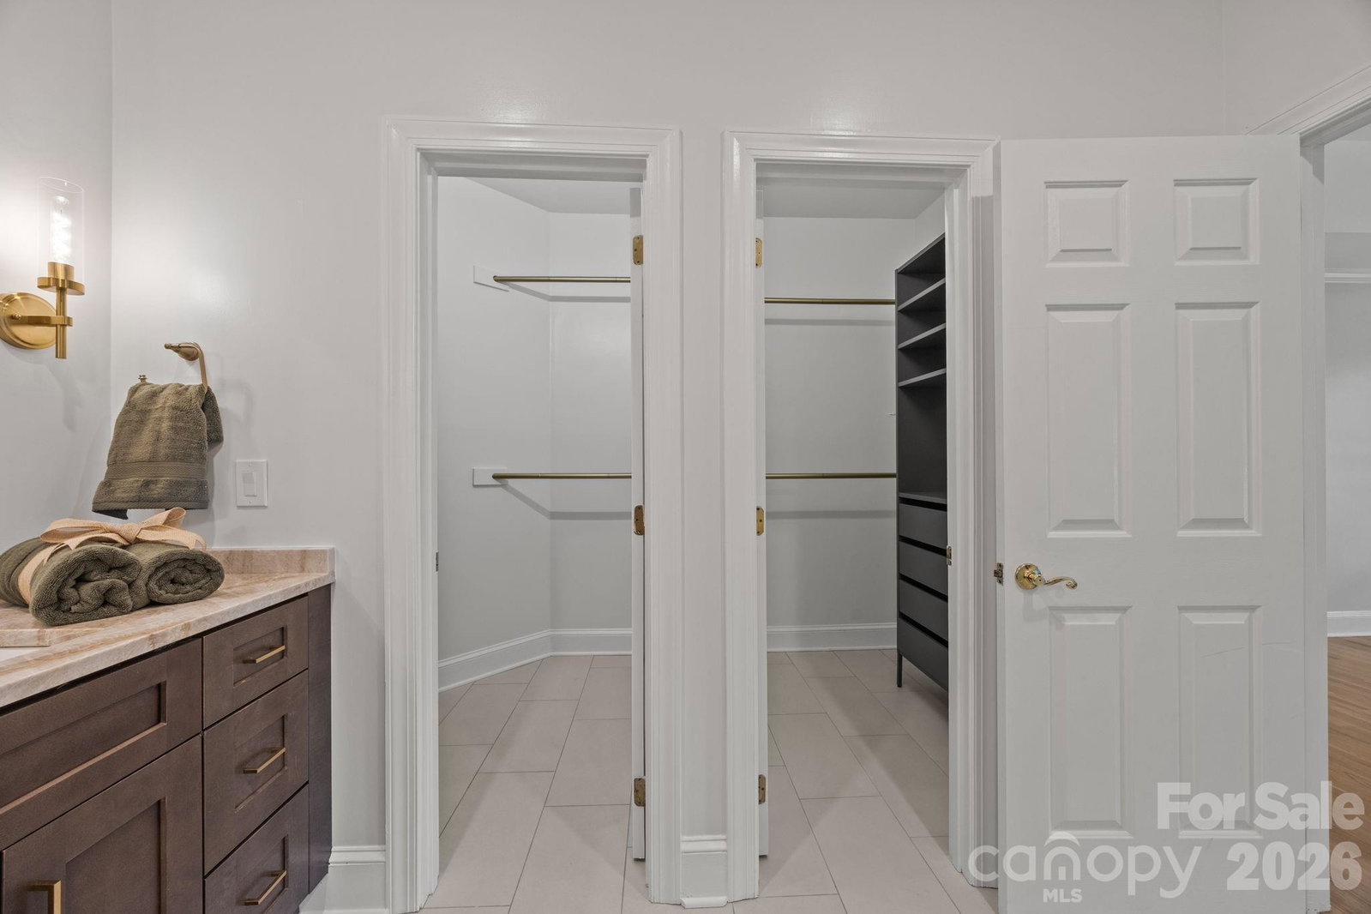
Priced below appraisal value!! Back on the market after newly installed roof, this newly renovated all brick home features top to bottom all white oak hardwood floors with approximately 3000 ft.² of living space to make you feel right at home. The front porch, newly designed back deck and fully irrigated yard leading to the open fire pit will be the first thing you notice about this property; making for memorable gatherings. With an easy commute to downtown Charlotte, minutes from downtown Matthews and Mint Hill and walking distance from newly opened Ezell Farms Community Park, you could not ask for a better location. Step inside to find this 3 bedroom, plus 2 additional finished rooms that could function beautifully as a guest room, office or workout space providing the flexibility of a 5 bedroom layout.The primary suite is located on the main floor featuring a luxurious updated bath designed not only for relaxing, but also helpful for smooth mornings and evenings. The heart of the home is the open layout of the kitchen and living room complete with KitchenAid appliances, making everyday meals and entertaining feel effortlessly enjoyable.
“ Based on information submitted to the MLS GRID as of . All data is obtained from various sources and may not have been verified by broker or MLS GRID. Supplied Open House Information is subject to change without notice. All information should be independently reviewed and verified for accuracy. Some IDX listings have been excluded from this website. Properties may or may not be listed by the office/agent presenting the information © 2026 Canopy MLS as distributed by MLS GRID”

Last Updated:

/u.realgeeks.media/larrymcguirerealty/0.jpg)