




Listing courtesy of DR Horton Inc. mcwilhelm@drhorton.com
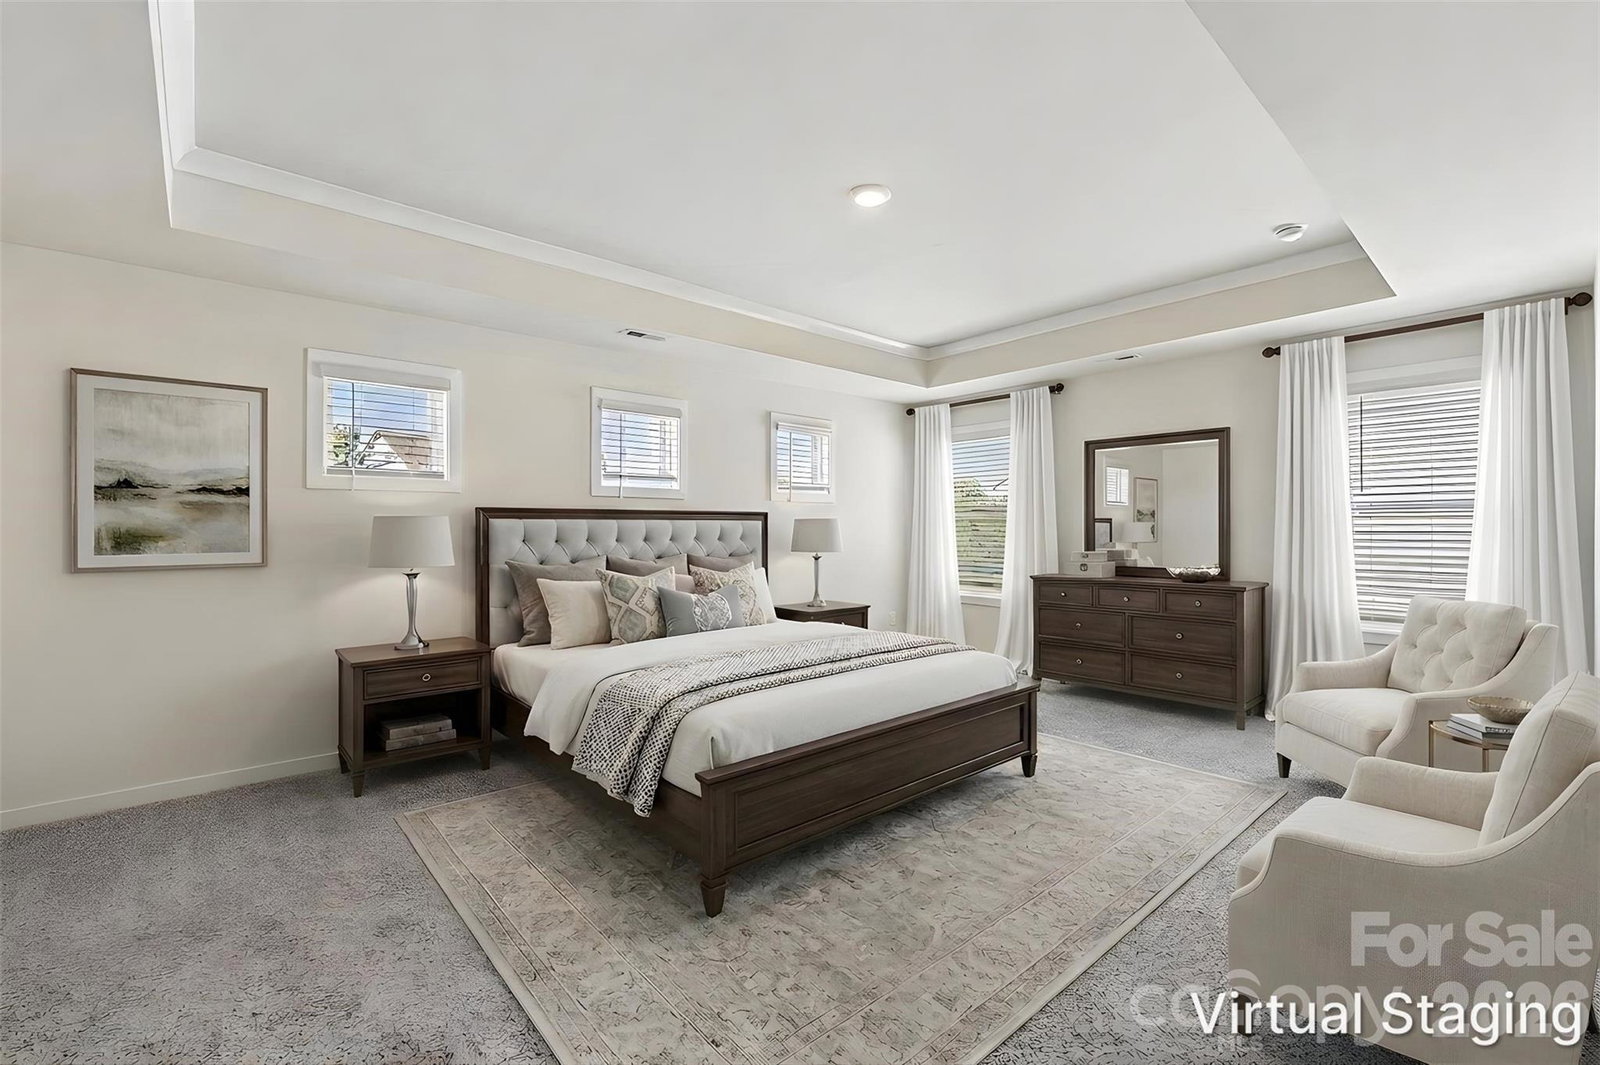
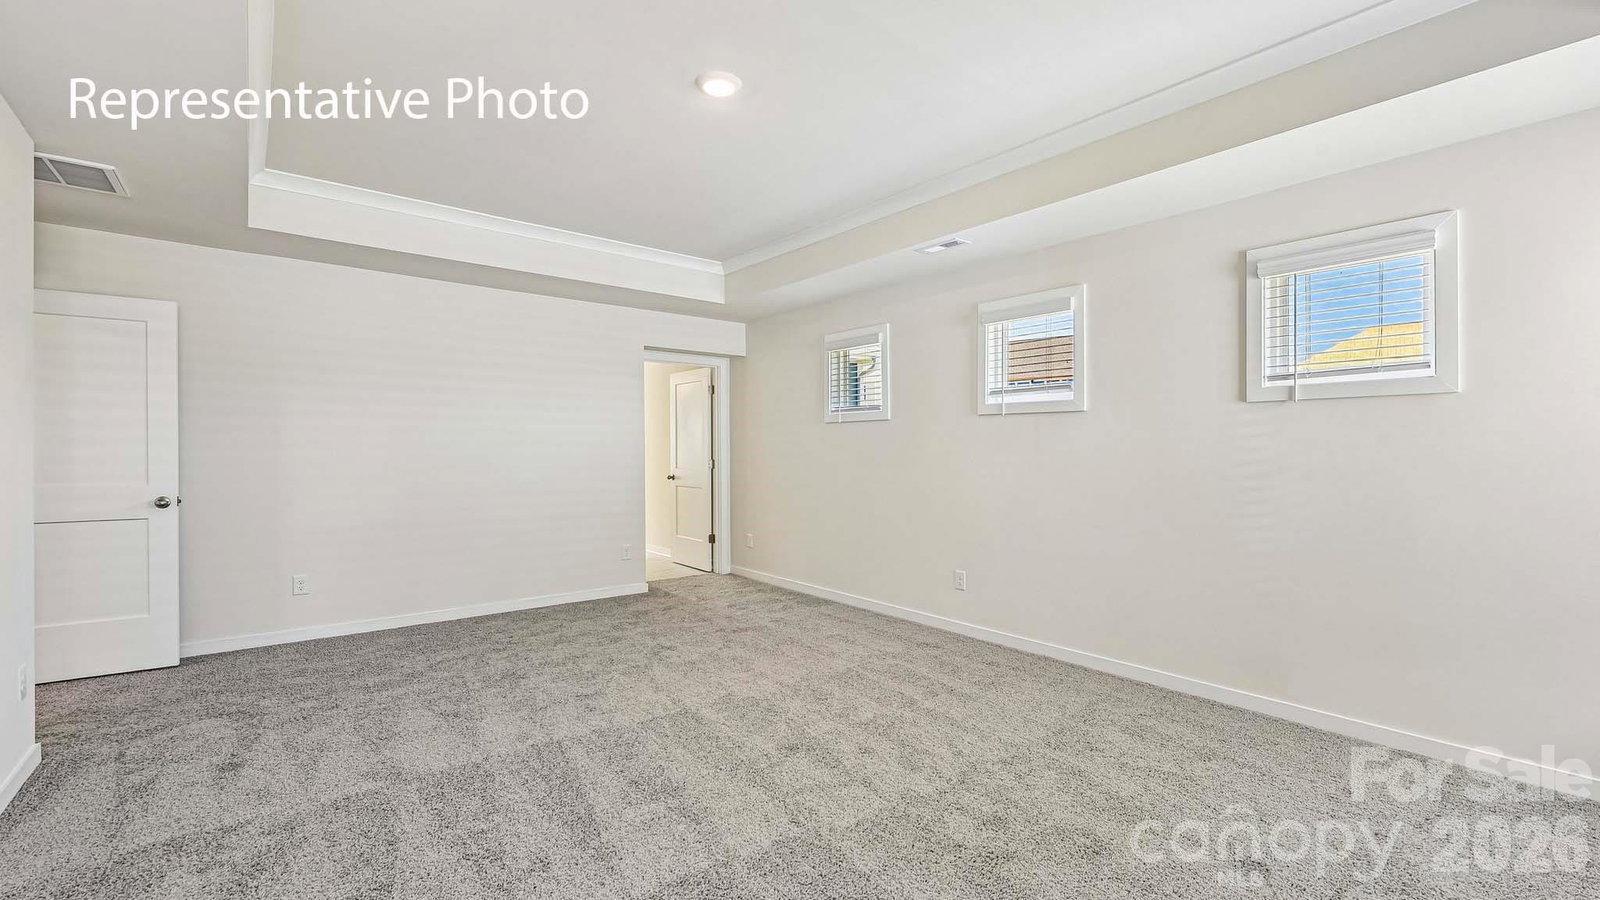
Come see 4151 Round Table Drive located in Gastonia, North Carolina! The Lawson is a two-story home offered at Avalon in Gastonia, NC. This new two-story plan offers four bedrooms, including one on the main level, as well as three bathrooms, a loft and a two-car garage. As you step onto the porch and into the home, you’ll be greeted by an inviting foyer and a bedroom perfect for a guest room or a home office. You are then welcomed into a spacious family room area that opens to the kitchen area. The chef’s kitchen is equipped with stainless steel appliance, large granite countertops with tile backsplash, ample storage space, a walk-in pantry, and a kitchen island. Upstairs the primary bedroom offers a large en-suite bathroom with a soaking tub and shower, and large walk-in closet. The additional two bedrooms provide comfort and privacy for every household member long with a bathroom and convenient laundry room. A loft space on the second floor can be used as a media room, home office, or playroom. With its thoughtful design, spacious layout, and modern conveniences, the Lawson is the home for you at Avalon in Gastonia, NC. Pictures are representative.
“ Based on information submitted to the MLS GRID as of . All data is obtained from various sources and may not have been verified by broker or MLS GRID. Supplied Open House Information is subject to change without notice. All information should be independently reviewed and verified for accuracy. Some IDX listings have been excluded from this website. Properties may or may not be listed by the office/agent presenting the information © 2026 Canopy MLS as distributed by MLS GRID”

Last Updated:

/u.realgeeks.media/larrymcguirerealty/0.jpg)