



Listing courtesy of Dickens Mitchener & Associates Inc. agrier@dickensmitchener.com
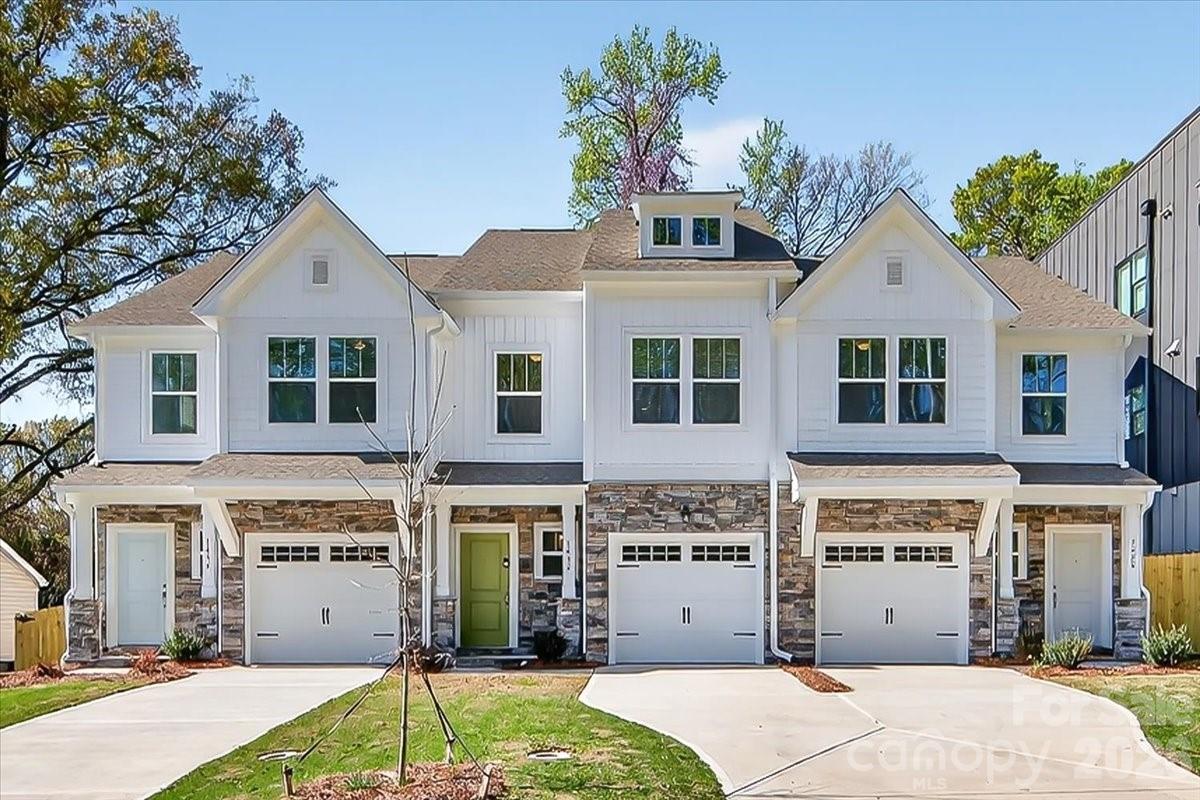
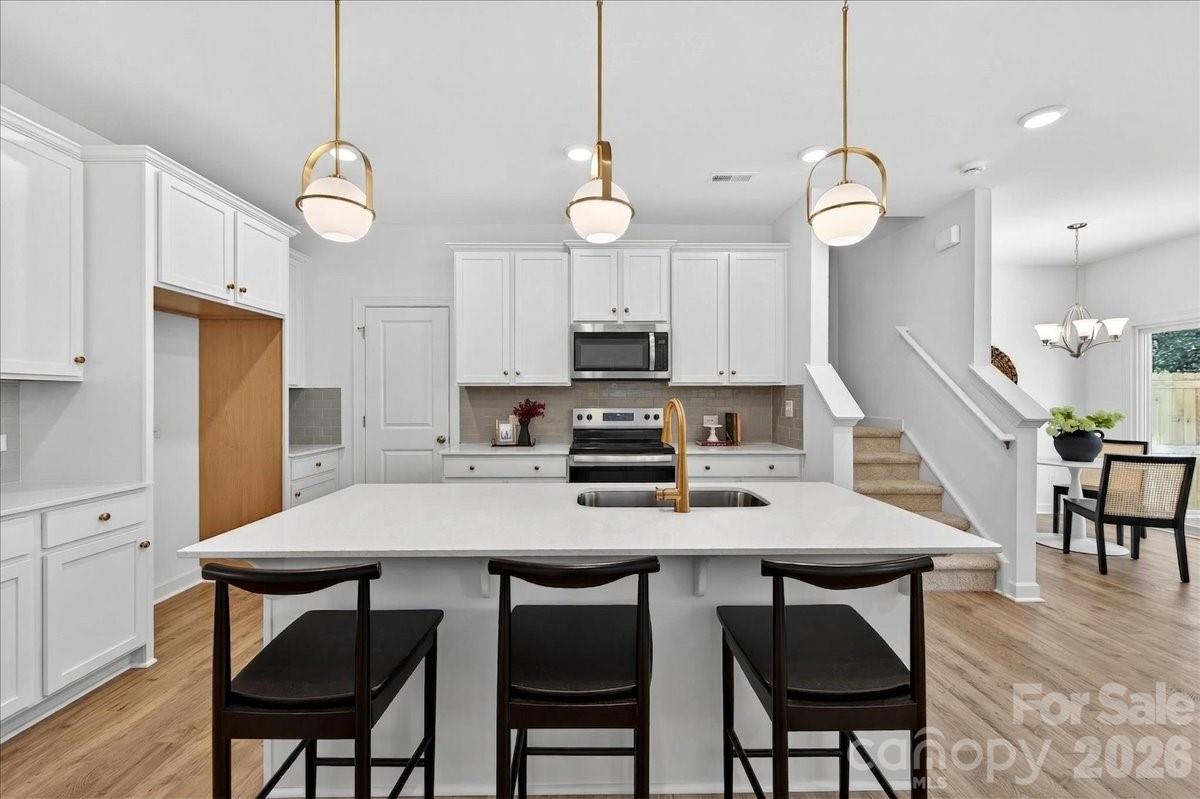
Discover modern comfort and convenience in this beautifully constructed new townhome located in the desirable Eastwood Park area, just moments from Plaza Midwood and Uptown Charlotte. Built in 2025, this thoughtfully designed two-story residence offers 3 bedrooms, 2.5 bathrooms with well-appointed living spaces. The main level features an open-concept floor plan that seamlessly connects the living, dining, and kitchen areas, creating an inviting space ideal for both everyday living and entertaining. The contemporary kitchen is equipped with a full suite of appliances, including an electric cooktop, range, dishwasher, disposal, and refrigerator, combining functionality with modern style. Upstairs, the spacious primary suite provides a private retreat complete with an en suite bath. Two additional bedrooms offer flexibility for guests, a home office, or additional living needs. An upper-level laundry room enhances the home’s practical layout. Ideally situated near local schools, shopping, dining, and major commuter routes, this property presents an exceptional opportunity to own a brand-new home in one of Charlotte’s most accessible and growing areas.Fenced in backyard provides a yard big enough for enjoying but small enough to maintain. No HOA dues!
“ Based on information submitted to the MLS GRID as of . All data is obtained from various sources and may not have been verified by broker or MLS GRID. Supplied Open House Information is subject to change without notice. All information should be independently reviewed and verified for accuracy. Some IDX listings have been excluded from this website. Properties may or may not be listed by the office/agent presenting the information © 2026 Canopy MLS as distributed by MLS GRID”

Last Updated:

/u.realgeeks.media/larrymcguirerealty/0.jpg)