




Listing courtesy of Dickens Mitchener & Associates Inc. agrier@dickensmitchener.com
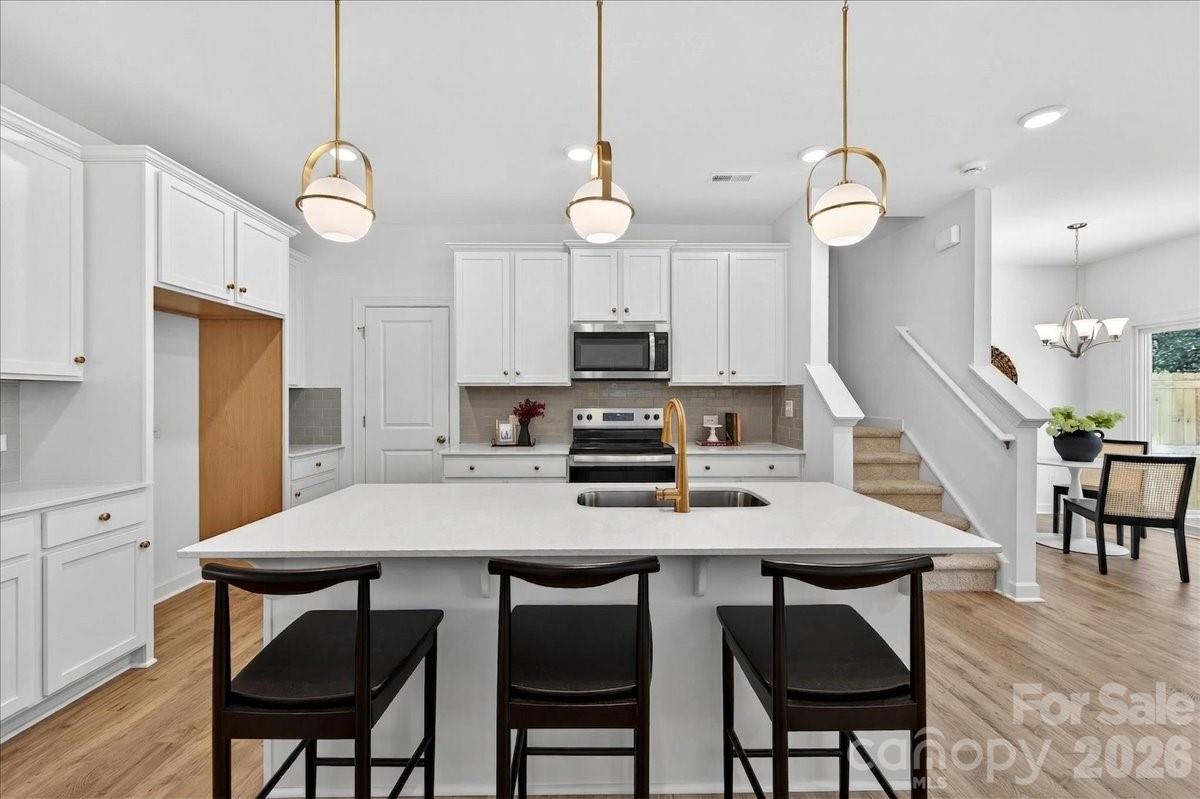
Experience refined urban living in this beautifully crafted new construction townhome. Offering 3 bedrooms, 2.5 bathrooms, and over 1,600 square feet of thoughtfully designed living space, this two-story residence combines modern finishes with functional design. The main level features an open-concept layout that seamlessly integrates the living, dining, and kitchen areas—perfectly suited for both everyday living and entertaining. The well-appointed kitchen is equipped with contemporary appliances, including an electric cooktop, range, dishwasher, disposal, and refrigerator, delivering both style and convenience. Upstairs, the spacious primary suite serves as a private retreat, complete with an en suite bath. Two additional bedrooms provide versatile space for guests, a home office, or flex use. A centrally located upper-level laundry room enhances the home’s practical layout. Exterior features include a welcoming covered front porch and an attached one-car garage, offering both curb appeal and functionality. With no HOA dues, this property provides the autonomy of single-family living paired with the ease of low-maintenance townhome ownership. Conveniently situated just minutes from Uptown Charlotte, as well as nearby shopping, dining, and neighborhood amenities, this home presents an exceptional opportunity to own new construction in one of the city’s most sought-after locations. Fenced in backyard provides a yard big enough for enjoying but small enough to maintain. No HOA dues!
“ Based on information submitted to the MLS GRID as of . All data is obtained from various sources and may not have been verified by broker or MLS GRID. Supplied Open House Information is subject to change without notice. All information should be independently reviewed and verified for accuracy. Some IDX listings have been excluded from this website. Properties may or may not be listed by the office/agent presenting the information © 2026 Canopy MLS as distributed by MLS GRID”

Last Updated:

/u.realgeeks.media/larrymcguirerealty/0.jpg)