




Listing courtesy of M/I Homes. jlallen@mihomes.com
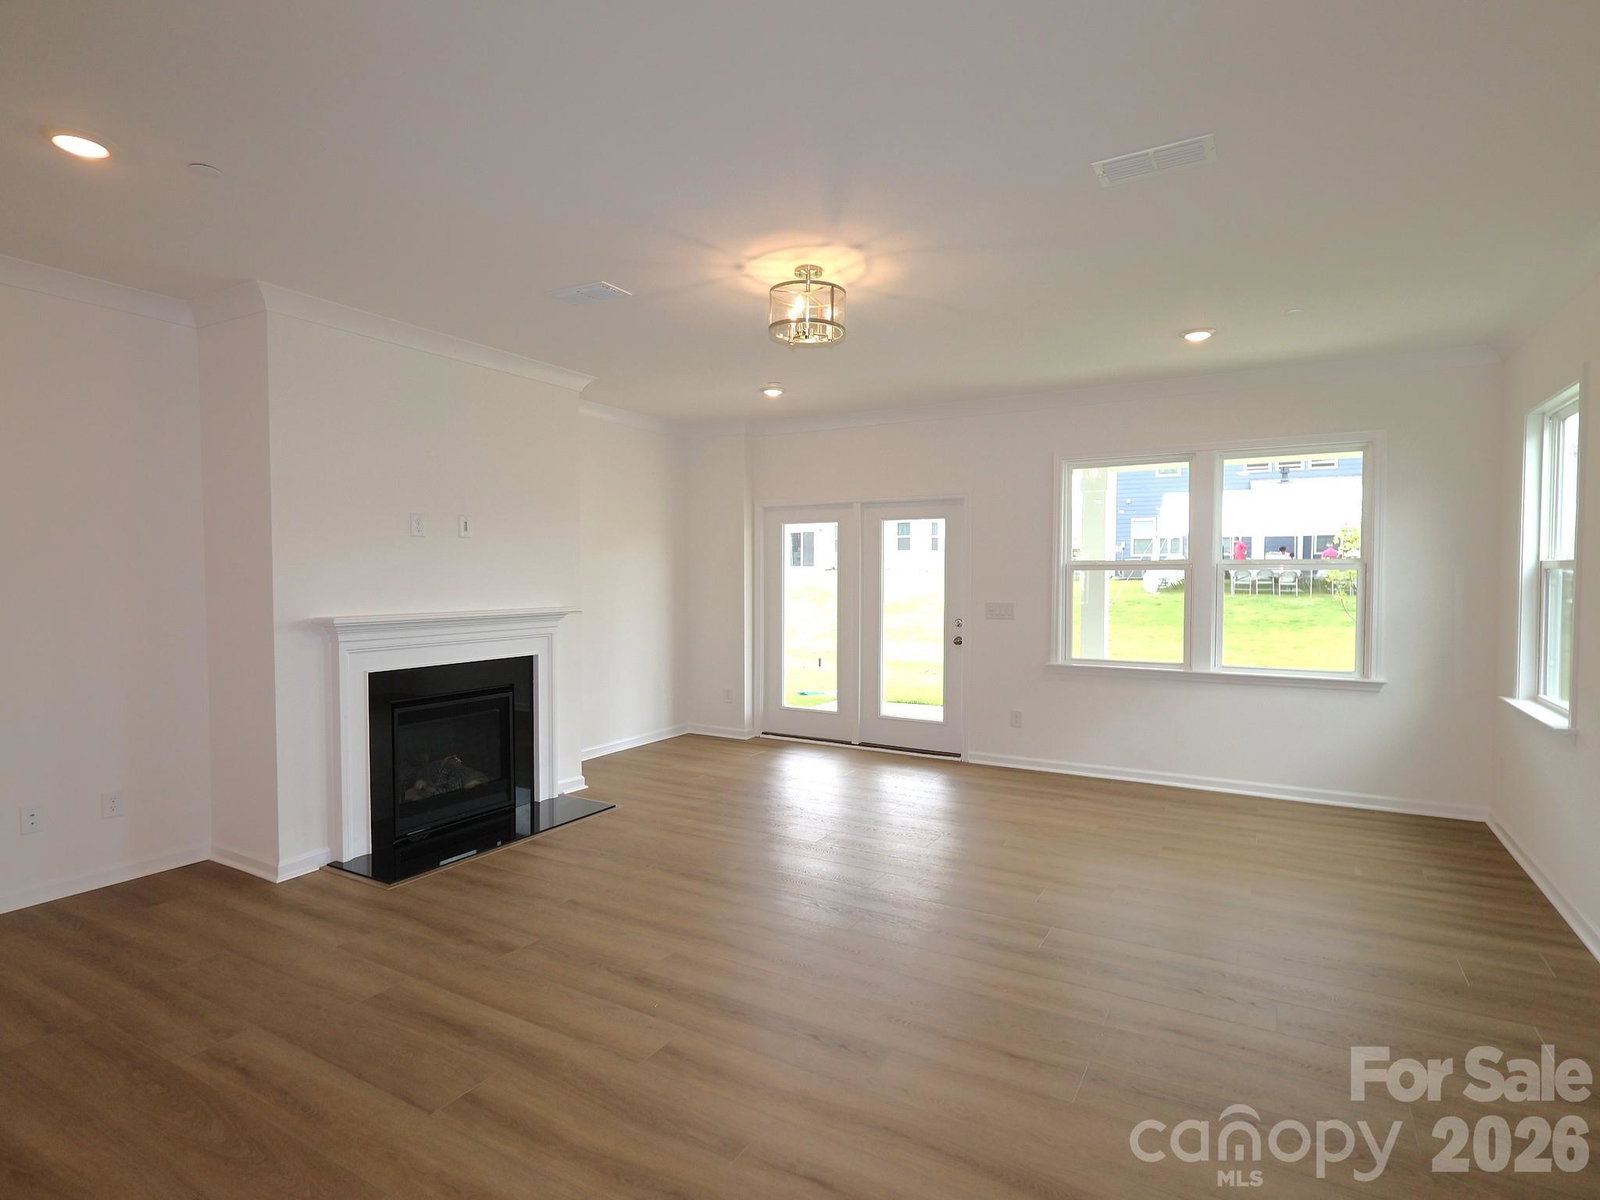
Welcome to The Tyler located in the highly sought after community of Annsborough Park. Walking in from the front covered porch, you are greeted with a warm and inviting foyer. Just off to the side is a main level guest suite, featuring a private bathroom that allows for plenty of comfort and privacy. The home opens up to your main living space, finished with crown molding and easily maintainable EVP flooring that continues throughout the main areas of the home. The kitchen is a chefs dream, with stainless steel appliances, a gas cooktop with an overhead hood, quartz countertops and a kitchen island, complete with a sink. The family room is spacious and cozy with a gas fireplace. Through the atrium door is an extended covered porch, perfect for entertaining or just enjoying a morning coffee. To finish this level is a main level is the Owner's suite. This suite features a tray ceiling, LED lighing and 5" crown molding. There are two expansive walk-in closets to ensure everyone has space for their wardrobes. The en-suite is straight from a spa, featuring a separate tiled decked tub, tiled shower, dual vanity and private toilet area. Upstairs you will find a spacious loft that adds an extra space for entertaining. There are 3 additional bedrooms, one having its own private bathroom and a full shared bathroom. Finally, the laundry room is centrally located and is finished with a laundry tub to help get those stubborn stains out. Welcome to your new home!
“ Based on information submitted to the MLS GRID as of . All data is obtained from various sources and may not have been verified by broker or MLS GRID. Supplied Open House Information is subject to change without notice. All information should be independently reviewed and verified for accuracy. Some IDX listings have been excluded from this website. Properties may or may not be listed by the office/agent presenting the information © 2026 Canopy MLS as distributed by MLS GRID”

Last Updated:

/u.realgeeks.media/larrymcguirerealty/0.jpg)