




Listing courtesy of Corcoran HM Properties. maren@hmproperties.com
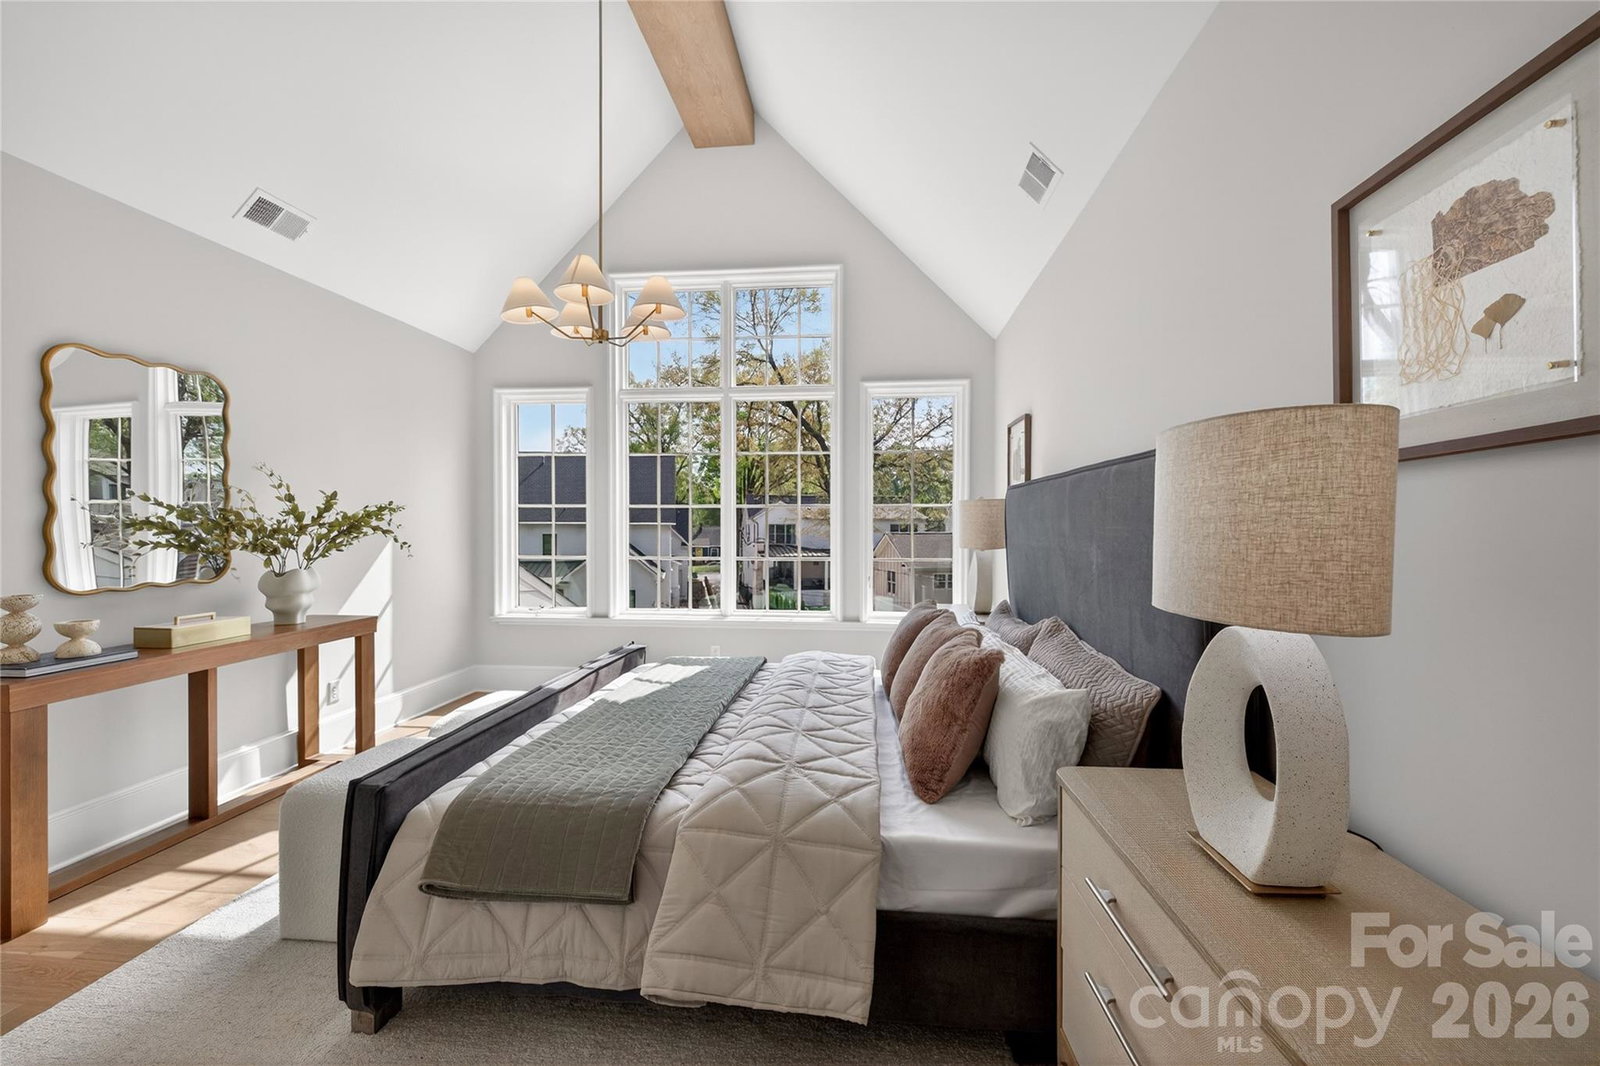
This newly completed residence makes an immediate impression with its white painted brick exterior, dramatic gables, and steel-style windows, creating a sophisticated yet timeless architectural presence. Built by Westwood Homes and developed by Gratia, the home reflects a thoughtful approach to design, craftsmanship, and livability. Inside, beautifully curated finishes, designer lighting, and refined architectural details create an elegant and welcoming atmosphere throughout. The chef’s kitchen serves as the heart of the home, featuring commercial-grade Wolf appliances, custom cabinetry, and a generous island designed for gathering and entertaining. Open-concept living spaces are filled with natural light and flow seamlessly for both everyday living and hosting. With over 4,500 heated square feet across three levels, the home offers a main-level guest suite, expansive living areas, upper-level loft and bonus spaces, and covered outdoor living with a fireplace, along with thoughtfully integrated architectural details throughout. This is not typical new construction—it is a home designed with intention, character, and enduring style.
“ Based on information submitted to the MLS GRID as of . All data is obtained from various sources and may not have been verified by broker or MLS GRID. Supplied Open House Information is subject to change without notice. All information should be independently reviewed and verified for accuracy. Some IDX listings have been excluded from this website. Properties may or may not be listed by the office/agent presenting the information © 2026 Canopy MLS as distributed by MLS GRID”

Last Updated:

/u.realgeeks.media/larrymcguirerealty/0.jpg)