




Listing courtesy of Redfin Corporation. stephen.passarelli@redfin.com
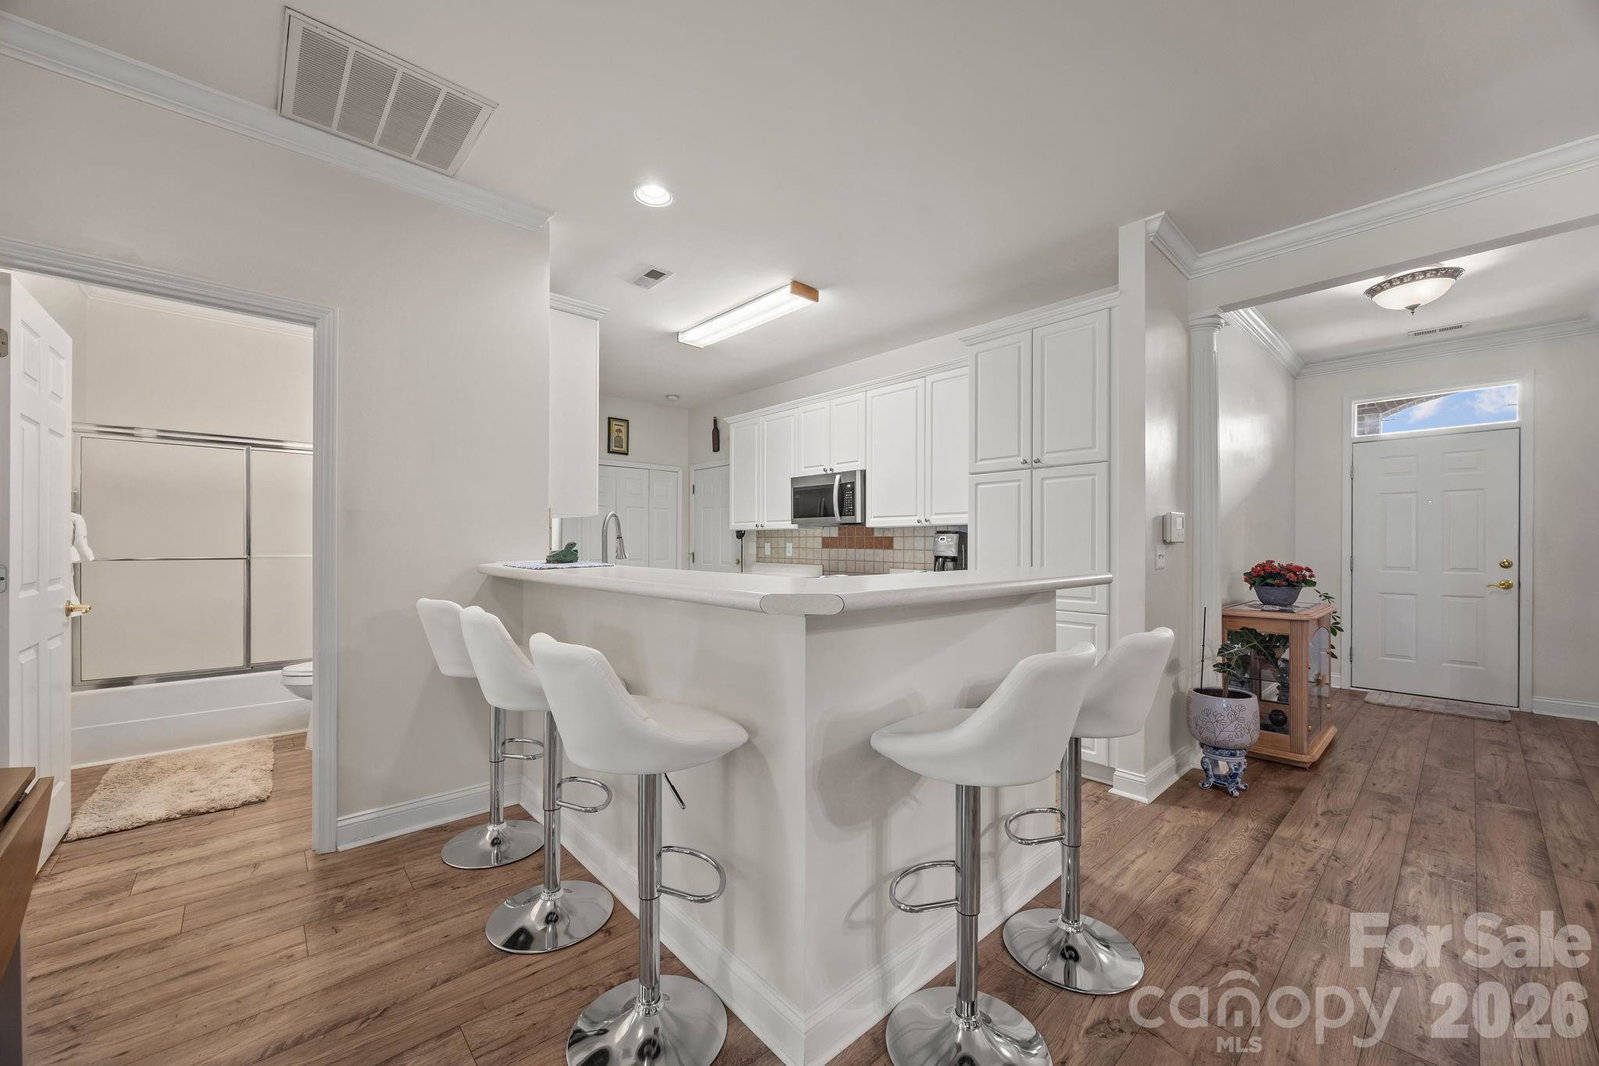
Fabulous and hard-to-find one-level townhome in the highly desirable Mint Lake Village—move-in ready!. This beautifully maintained home offers an open, airy layout with elegant upgrades throughout, including plantation shutters, crown molding, tray ceilings, chair rail, and wainscoting in the dining area—perfect for both everyday living and entertaining. The spacious great room features a vaulted ceiling and cozy corner fireplace, creating a warm and inviting focal point. The well-designed floorplan includes two generous bedrooms plus a private office with French doors, ideal for working from home or flex space. The primary suite offers a peaceful retreat with a tray ceiling, walk-in closet, dual vanities, soaking tub, and separate shower. The kitchen is equipped with 42” white cabinetry, smooth-top range, microwave, and bar seating for up to five, making it both functional and social. Enjoy your morning coffee or unwind in the private rear sunroom with tile flooring overlooking the lawn. Additional highlights include a two-car attached garage with remote, workbench, and storage cabinetry. HOA dues include lawn care, exterior maintenance, and water, providing low-maintenance living in a fantastic location. This home shows beautifully and is truly a rare find—don’t miss it.
“ Based on information submitted to the MLS GRID as of . All data is obtained from various sources and may not have been verified by broker or MLS GRID. Supplied Open House Information is subject to change without notice. All information should be independently reviewed and verified for accuracy. Some IDX listings have been excluded from this website. Properties may or may not be listed by the office/agent presenting the information © 2026 Canopy MLS as distributed by MLS GRID”

Last Updated:

/u.realgeeks.media/larrymcguirerealty/0.jpg)