




Listing courtesy of Keller Williams South Park. chrissimmons@kw.com
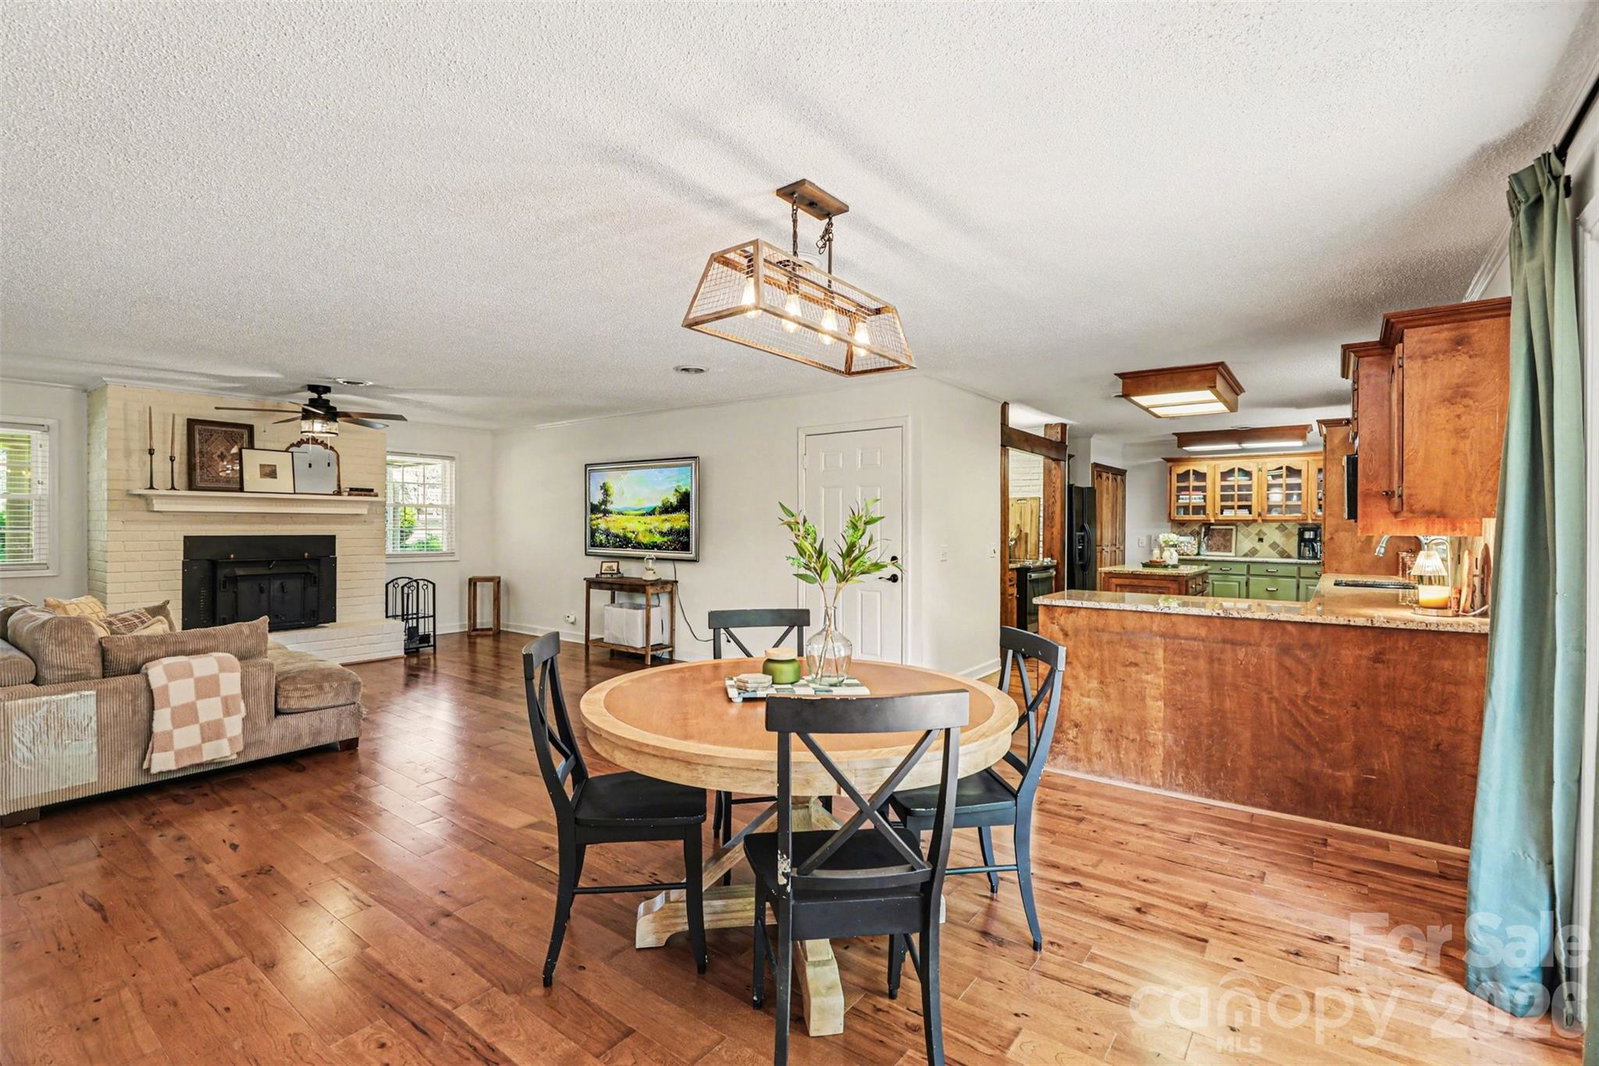
Brick ranch. Basement. No HOA. Over half an acre. Opportunities like this in sought-after Quail Hollow are few and far between. Beautifully maintained and nestled on a private, landscaped lot, this home offers the space, privacy, and flexibility today's buyers are searching for. Enjoy quiet mornings on the oversized rocking chair front porch before stepping inside to a bright, welcoming layout where the living room, dining area, and chef's kitchen flow seamlessly together. Designed for both everyday living and entertaining, the kitchen features abundant cabinetry, natural brick accents, a center island, and peninsula seating. Generously sized bedrooms, an updated bathroom, and move-in-ready condition make settling in easy. The full basement is already primed for finishing, offering endless possibilities for additional living space, a workshop, home gym, or recreation room while adding future equity. Step outside to an expansive deck overlooking the fenced backyard perfect for entertaining, evenings around the fire pit, or simply enjoying the privacy that's becoming harder to find. Conveniently located in Concord with easy access to shopping, dining, and major highways. Ask about a $4,500 closing cost credit and 100% financing through the preferred lender.
“ Based on information submitted to the MLS GRID as of . All data is obtained from various sources and may not have been verified by broker or MLS GRID. Supplied Open House Information is subject to change without notice. All information should be independently reviewed and verified for accuracy. Some IDX listings have been excluded from this website. Properties may or may not be listed by the office/agent presenting the information © 2026 Canopy MLS as distributed by MLS GRID”

Last Updated:

/u.realgeeks.media/larrymcguirerealty/0.jpg)