






Listing courtesy of Signified Properties LLC. christina300079@gmail.com
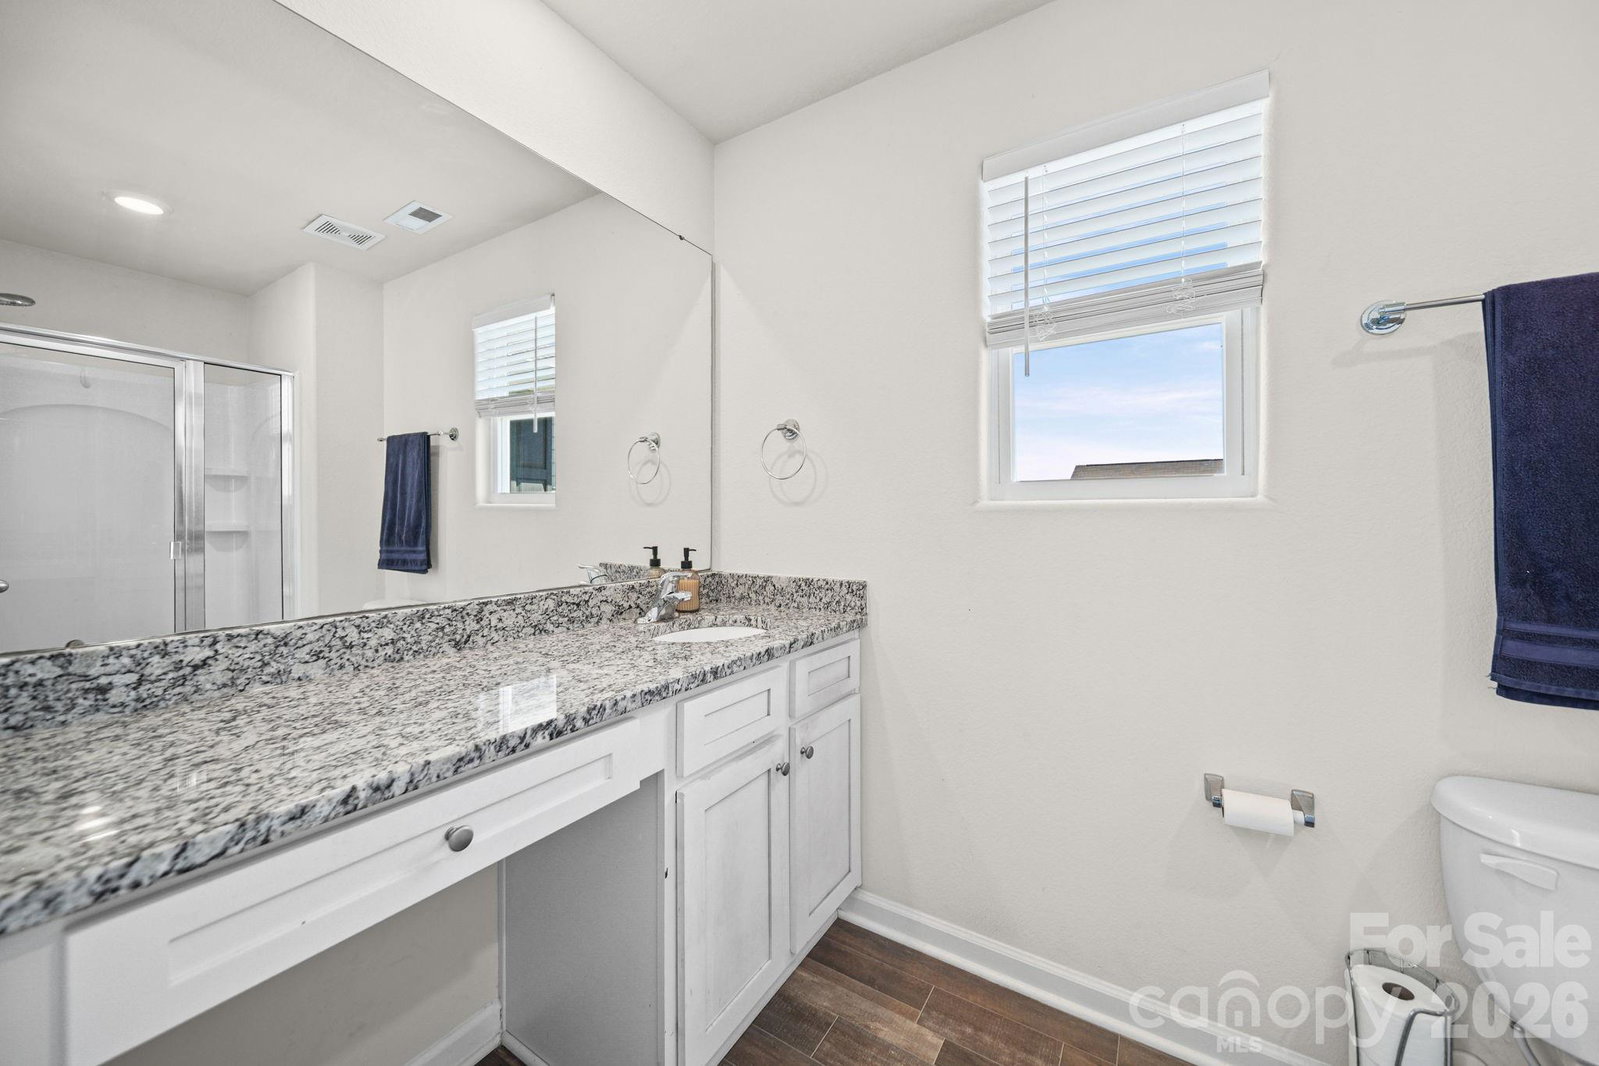
Discover modern living in Village at Granite with this 2020-built 3 bedroom, 2.5 bathroom home perfectly positioned on a quiet cul-de-sac. A welcoming front porch opens to a defined foyer leading into the open concept living area, designed for gathering and flow. The kitchen impresses with white cabinets, granite counters, island, pantry, and stainless appliances. Sliding doors open to a privacy-fenced backyard, offering space for outdoor dining, gardening, or entertaining. Upstairs, the impressive primary retreat showcases a vaulted ceiling, huge walk-in closet, and ensuite with granite countertop and step-in shower. Two additional bedrooms on the upper level share a full hall bath. Laundry is conveniently located upstairs with the bedrooms. Attached two-car garage with long concrete drive provides added parking. Community amenities include sidewalks, dog park, and playground. Convenient to Salisbury and Granite Quarry, this move-in ready home blends comfort with modern style.
“ Based on information submitted to the MLS GRID as of . All data is obtained from various sources and may not have been verified by broker or MLS GRID. Supplied Open House Information is subject to change without notice. All information should be independently reviewed and verified for accuracy. Some IDX listings have been excluded from this website. Properties may or may not be listed by the office/agent presenting the information © 2026 Canopy MLS as distributed by MLS GRID”

Last Updated:

/u.realgeeks.media/larrymcguirerealty/0.jpg)