




Listing courtesy of Mungo Homes. clashombe@mungo.com
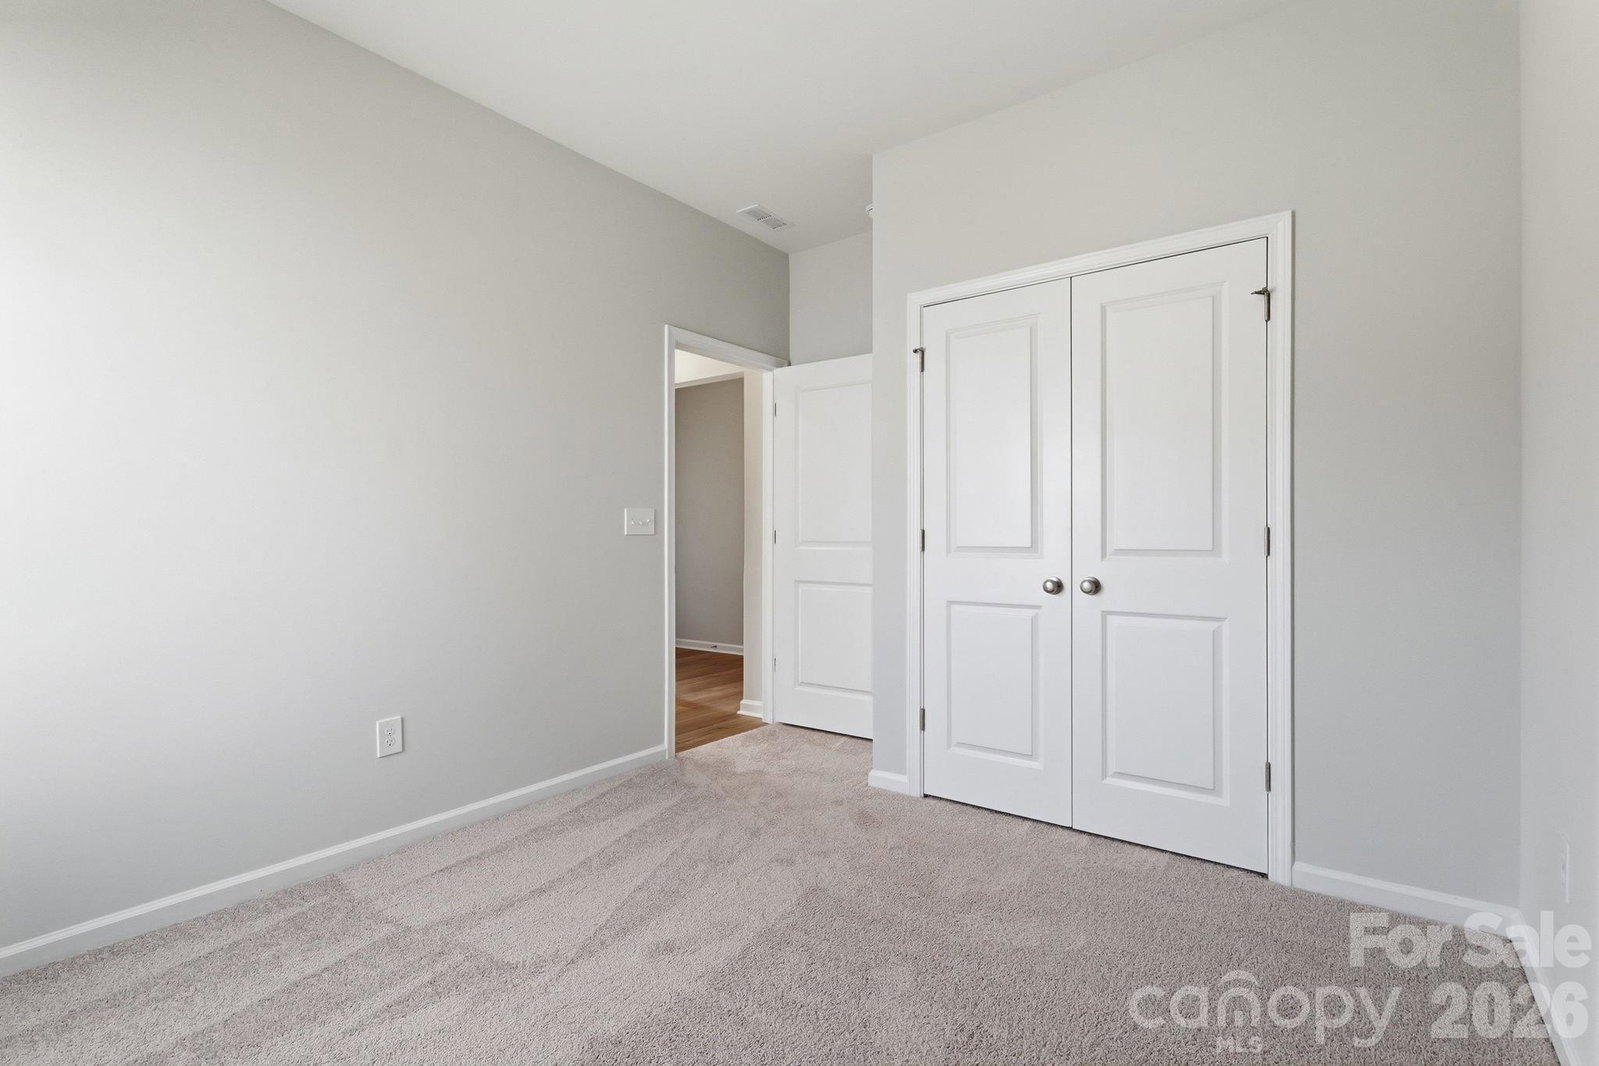
The Decatur is a thoughtfully designed one-story home featuring three bedrooms and two bathrooms, offering both comfort and functionality. As you step inside, two secondary bedrooms are conveniently located at the front of the home, providing privacy and flexibility for guests or a home office. Moving further in, the home opens to a spacious great room, highlighted by a cozy fireplace and seamlessly connected to the eat-in dining area and kitchen—ideal for everyday living and entertaining. The kitchen is well-appointed with a central island and breakfast bar, along with a generous walk-in pantry for ample storage. Just off the kitchen, you’ll find the garage entry, a coat closet, and a dedicated laundry room neatly tucked away for added convenience. The private primary suite is also located off the main living area and features a large walk-in closet, dual linen closets within the bath, and a separate water closet for enhanced comfort. A covered porch extends the living space, offering a comfortable outdoor area to relax or gather with guests. Come see this home in Willowbrook, an all ranch style neighborhood an hour from Charlotte, NC and convenient Asheville and Greenville, SC Ask about below market interest rates and closing costs assistance with the use of Silverton Mortgage! Willowbrook will feature pickleball, a covered pavilion and firepit for residents to enjoy!
“ Based on information submitted to the MLS GRID as of . All data is obtained from various sources and may not have been verified by broker or MLS GRID. Supplied Open House Information is subject to change without notice. All information should be independently reviewed and verified for accuracy. Some IDX listings have been excluded from this website. Properties may or may not be listed by the office/agent presenting the information © 2026 Canopy MLS as distributed by MLS GRID”

Last Updated:

/u.realgeeks.media/larrymcguirerealty/0.jpg)