




Listing courtesy of Lake Tillery Properties LLC. lynn@thelakeladyteam.com
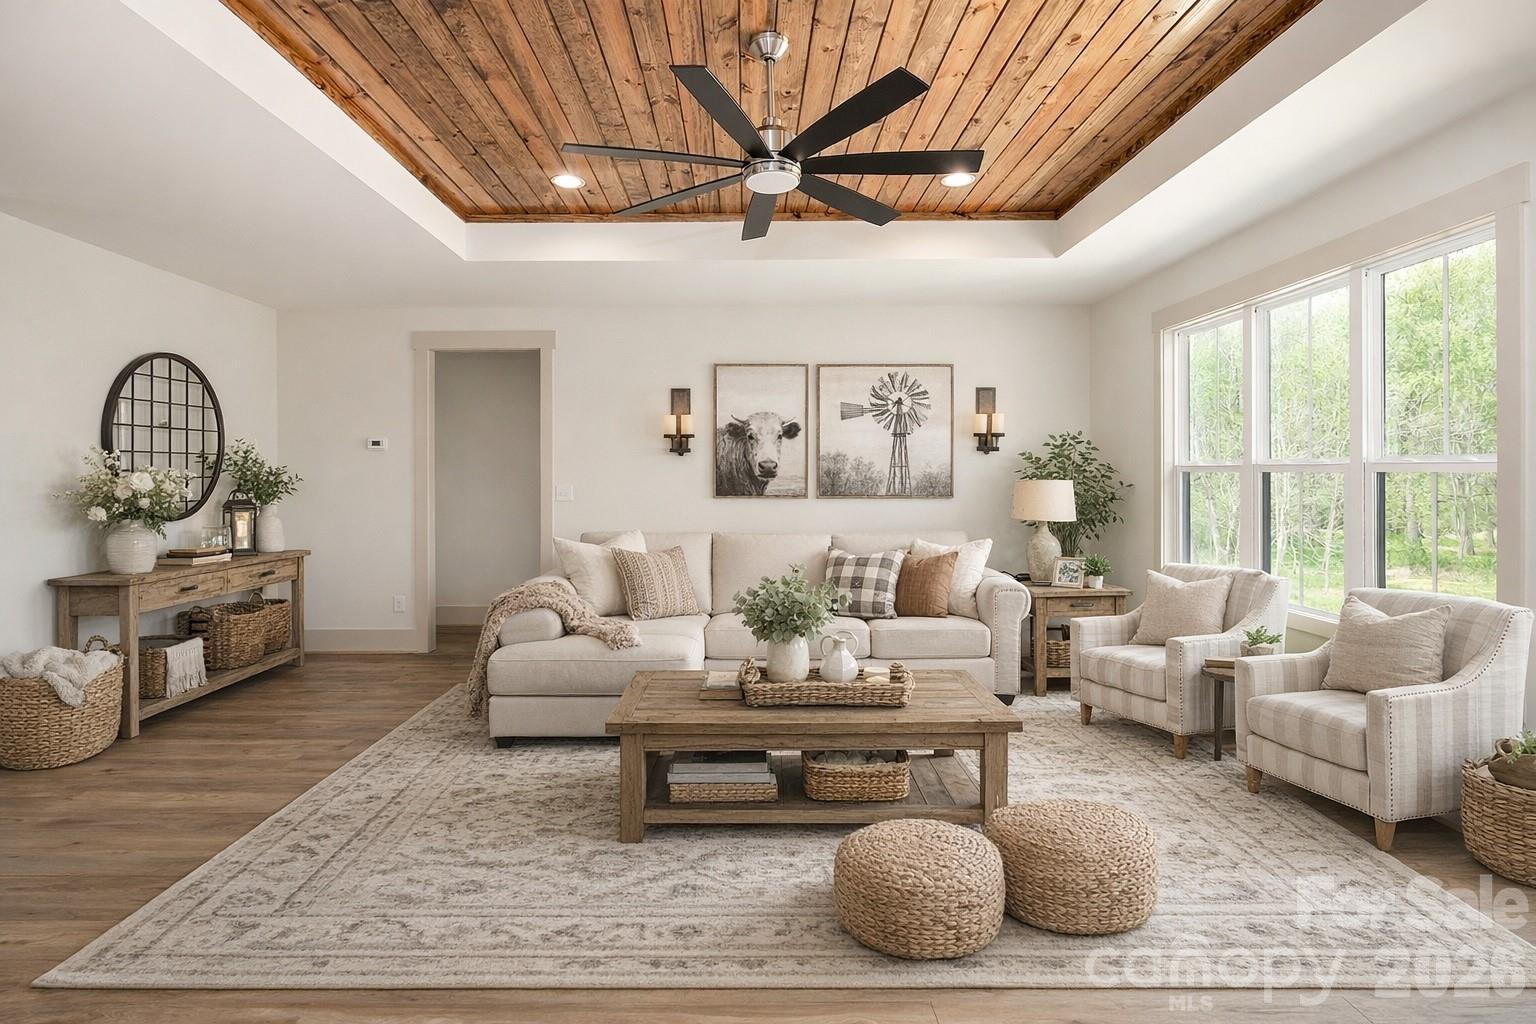
A rare blend of refined design, peaceful living, and close proximity to Lake Tillery, this stunning new construction home on 1.61 acres redefines modern country elegance in the heart of Norwood. Just minutes from the lake’s boating, fishing, recreation, and scenic shoreline, this 3-bedroom, 2-bath residence offers 1,727 square feet of sophisticated, open-concept living filled with natural light, soaring ceilings, and premium finishes throughout. The designer kitchen serves as a striking centerpiece, featuring a spacious island, sleek surfaces, white cabinetry, and stainless appliances that flow effortlessly into the living and dining areas, making it perfect for both intimate gatherings and elevated entertaining. Retreat to the primary suite, where a spa-inspired bath with a beautifully tiled walk-in shower, dual vanities, and generous closet space creates a true sanctuary. Thoughtful architectural touches, including warm wood ceiling accents and seamless indoor-outdoor transitions, enhance the home’s character and charm. Step outside to enjoy the covered front porch or unwind on the expansive rear covered porch overlooking a private, tree-lined setting that offers both serenity and space. Complete with a side-load two-car garage, concrete driveway, no HOA, and convenient access to one of the area’s most beloved lake destinations, this property delivers an exceptional lifestyle defined by comfort, privacy, recreation, and timeless style.
“ Based on information submitted to the MLS GRID as of . All data is obtained from various sources and may not have been verified by broker or MLS GRID. Supplied Open House Information is subject to change without notice. All information should be independently reviewed and verified for accuracy. Some IDX listings have been excluded from this website. Properties may or may not be listed by the office/agent presenting the information © 2026 Canopy MLS as distributed by MLS GRID”

Last Updated:

/u.realgeeks.media/larrymcguirerealty/0.jpg)