




Listing courtesy of Southern Homes of the Carolinas, Inc. dawnjulianrealtor@gmail.com
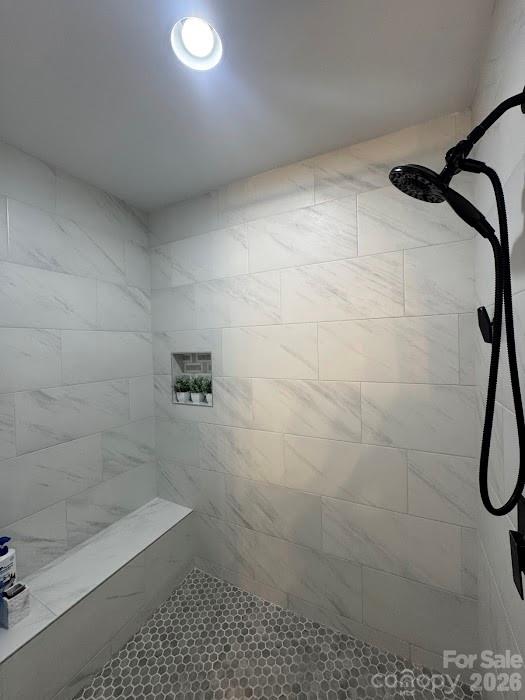
Whether you are downsizing or just starting out, you don't want to miss out on this gorgeous, timelessly remodeled 3 bedroom, 2 bath ranch home in Salisburys established neighborhood of MeadowBrook. You will notice all the mature landscaping as you step inside this meticulously maintained home. The open floor plan, spacious kitchen and large living space offer great entertainment space! You are going to love the kitchen- boasting a ton of cabinets, an island, a side kitchen, a dining area plus a seating nook. The quaint side kitchen is perfect for storage and/or preparing whatever your chef (or craft) heart desires. Natural light abounds throughout this well laid out floorplan. Walk down the hallway and find 2 secondary bedrooms, a beautiful hall bath, a laundry closet (where washer and dryer convey) and the Primary suite. From the large primary bedroom, step through the barn door into an updated master bath with an oversized tiled shower and closet. Access the finished basement/bonus/bedroom space, through the interior or the exterior. Don't miss the attached carport with a storage closet, an additional parking pad, large backyard along with a detached one car garage. This home is conveniently located to all of Salisbury's Historic charm as well as all the shopping, dining and entertainment that Salisbury has to offer. Only a little over a 30 minute drive to Charlotte or Greensboro. Come see it for yourself- you won't be disappointed! **Due to this properties location, this home QUALIFIES for SPECIAL 100% FINANCING with NO PRIVATE MORTGAGE INSURANCE (PMI) and UP TO 10K IN LENDER DOWN PAYMENT ASSISTANCE. These funds can go toward closing cost, a rate buy down or applied toward a down payment or loan amount reduction.
“ Based on information submitted to the MLS GRID as of . All data is obtained from various sources and may not have been verified by broker or MLS GRID. Supplied Open House Information is subject to change without notice. All information should be independently reviewed and verified for accuracy. Some IDX listings have been excluded from this website. Properties may or may not be listed by the office/agent presenting the information © 2026 Canopy MLS as distributed by MLS GRID”

Last Updated:

/u.realgeeks.media/larrymcguirerealty/0.jpg)