




Listing courtesy of Berkshire Hathaway HomeServices Carolinas Realty. melissa.zimmerman@bhhscarolinas.com
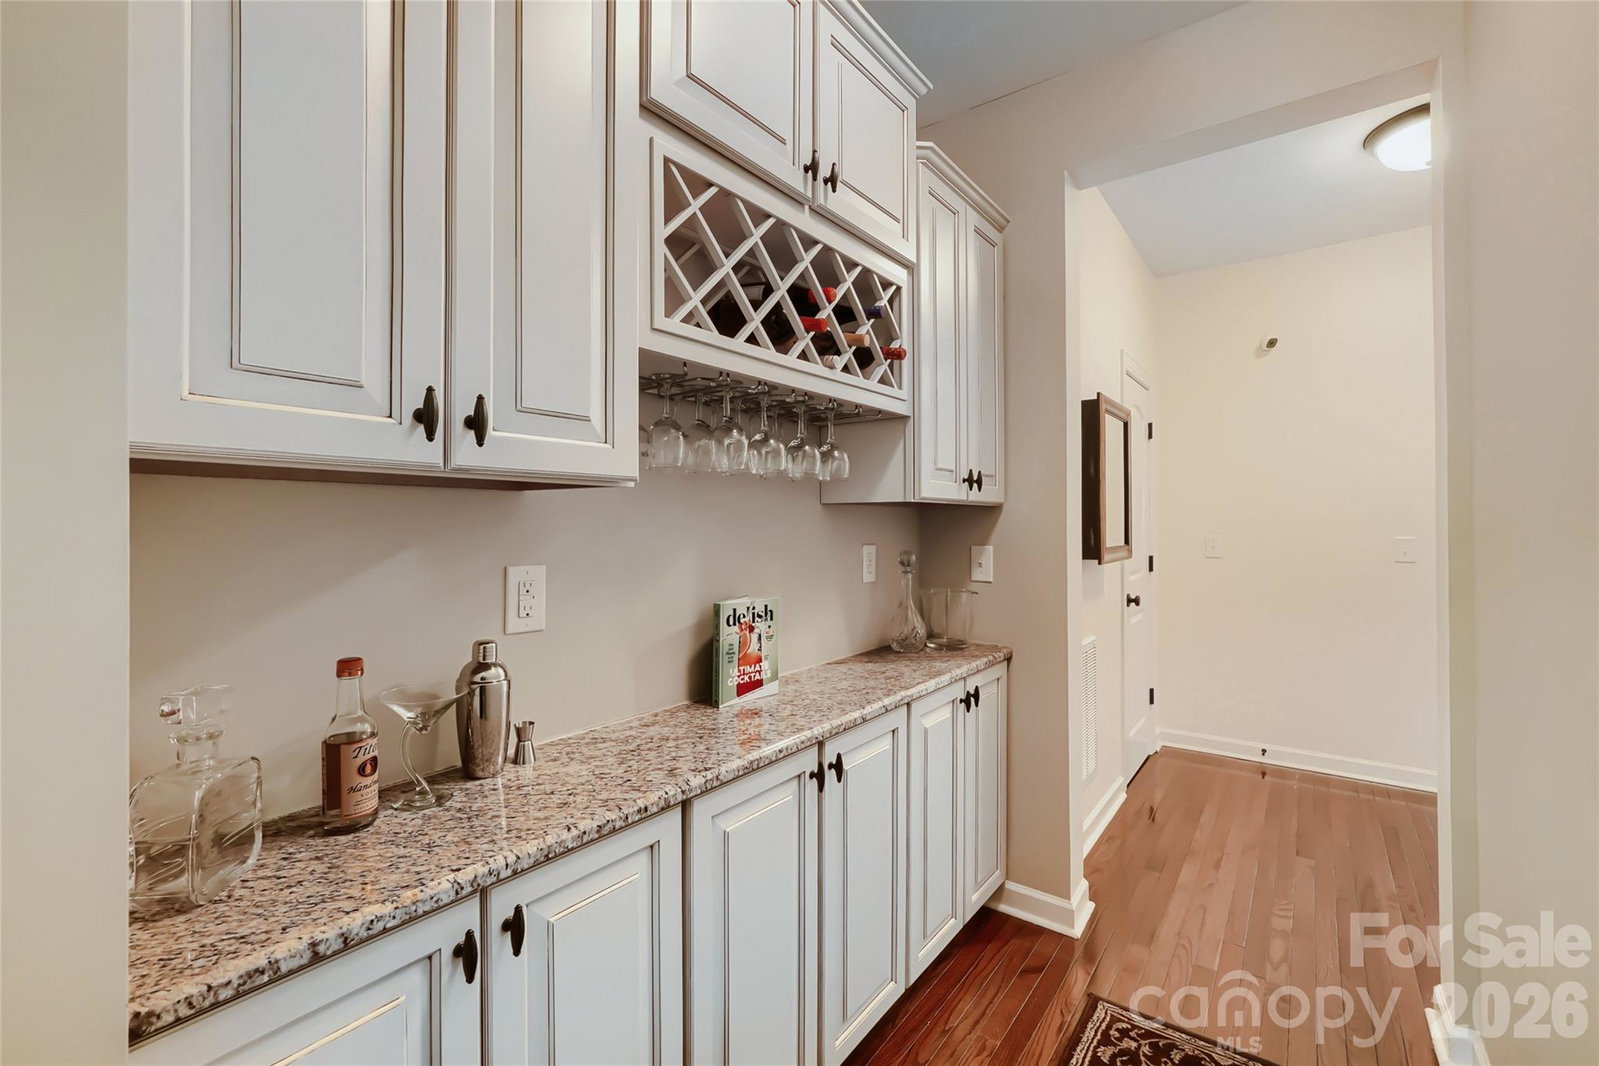
Welcome to 10636 Rippling Stream Dr. NW, Concord, NC, a stunning and highly sought-after Alpine Plan by Shea Homes, offering a rare combination of luxury upgrades, thoughtful design, and an exceptional location. Ideally positioned just 30 minutes to Uptown Charlotte, 20 minutes to Birkdale Village, and 15 minutes to Lake Norman, this 4 bed/ 3.5 bath home provides convenient access to premier shopping, dining, and outdoor recreation while enjoying the comfort of a well-established community. Located within the top-rated Cabarrus County Cox Mill school district, this property adds even more value for those seeking both quality and convenience. From the moment you arrive, the home’s impressive curb appeal is highlighted by manicured landscaping, custom exterior lighting, and a welcoming covered entry. Inside, the open and airy floor plan is enhanced by plantation shutters throughout, creating a refined aesthetic with added privacy and energy efficiency. The main living areas feature custom built-in bookshelf units in the office, living room, and loft, blending functionality with elevated design. The kitchen is both stylish and practical, featuring granite countertops, abundant cabinetry, and upgraded Shelf Genie pull-out drawers and plate organizers for effortless organization. It opens seamlessly into the main living space, where soaring ceilings, natural light, and a stone-accent fireplace create an inviting atmosphere ideal for both everyday living and entertaining. The spacious primary suite serves as a private retreat, complete with custom Closet by Design walk-in systems, including thoughtfully designed shelving and drawers. Every additional bedroom also features upgraded closet systems, ensuring optimized storage throughout the home. Step outside to experience one of the home’s most impressive features—a huge screened-in, covered pergola with a paver patio and circular seating area, designed for year-round enjoyment. With a built-in gas line for grilling, ambient lighting, and a serene backyard setting, this outdoor space is perfect for entertaining or relaxing evenings. The seven-zone irrigation system, enhanced pressure pump, and professional landscaping make maintaining the yard both easy and efficient. Additional upgrades include a custom Closet by Design three car garage with Trex Tile flooring, a 220V EV charging outlet, bonus room wired for surround sound, attic fan, paver walkway, and storm doors for added comfort and convenience. Residents of the Winding Walk community enjoy outstanding amenities, including an outdoor pool with clubhouse, tennis courts, basketball courts, playgrounds, and scenic walking trails, offering a lifestyle that extends well beyond the home itself. This is a rare opportunity to own a meticulously upgraded home in a prime Concord location near Charlotte’s most sought-after destinations. Don’t miss everything 10636 Rippling Stream Dr. NW has to offer. ***Please note sellers have limited showings to Wednesday and Sunday only***
“ Based on information submitted to the MLS GRID as of . All data is obtained from various sources and may not have been verified by broker or MLS GRID. Supplied Open House Information is subject to change without notice. All information should be independently reviewed and verified for accuracy. Some IDX listings have been excluded from this website. Properties may or may not be listed by the office/agent presenting the information © 2026 Canopy MLS as distributed by MLS GRID”

Last Updated:

/u.realgeeks.media/larrymcguirerealty/0.jpg)