






Listing courtesy of Keller Williams Ballantyne Area. eblazer@kw.com
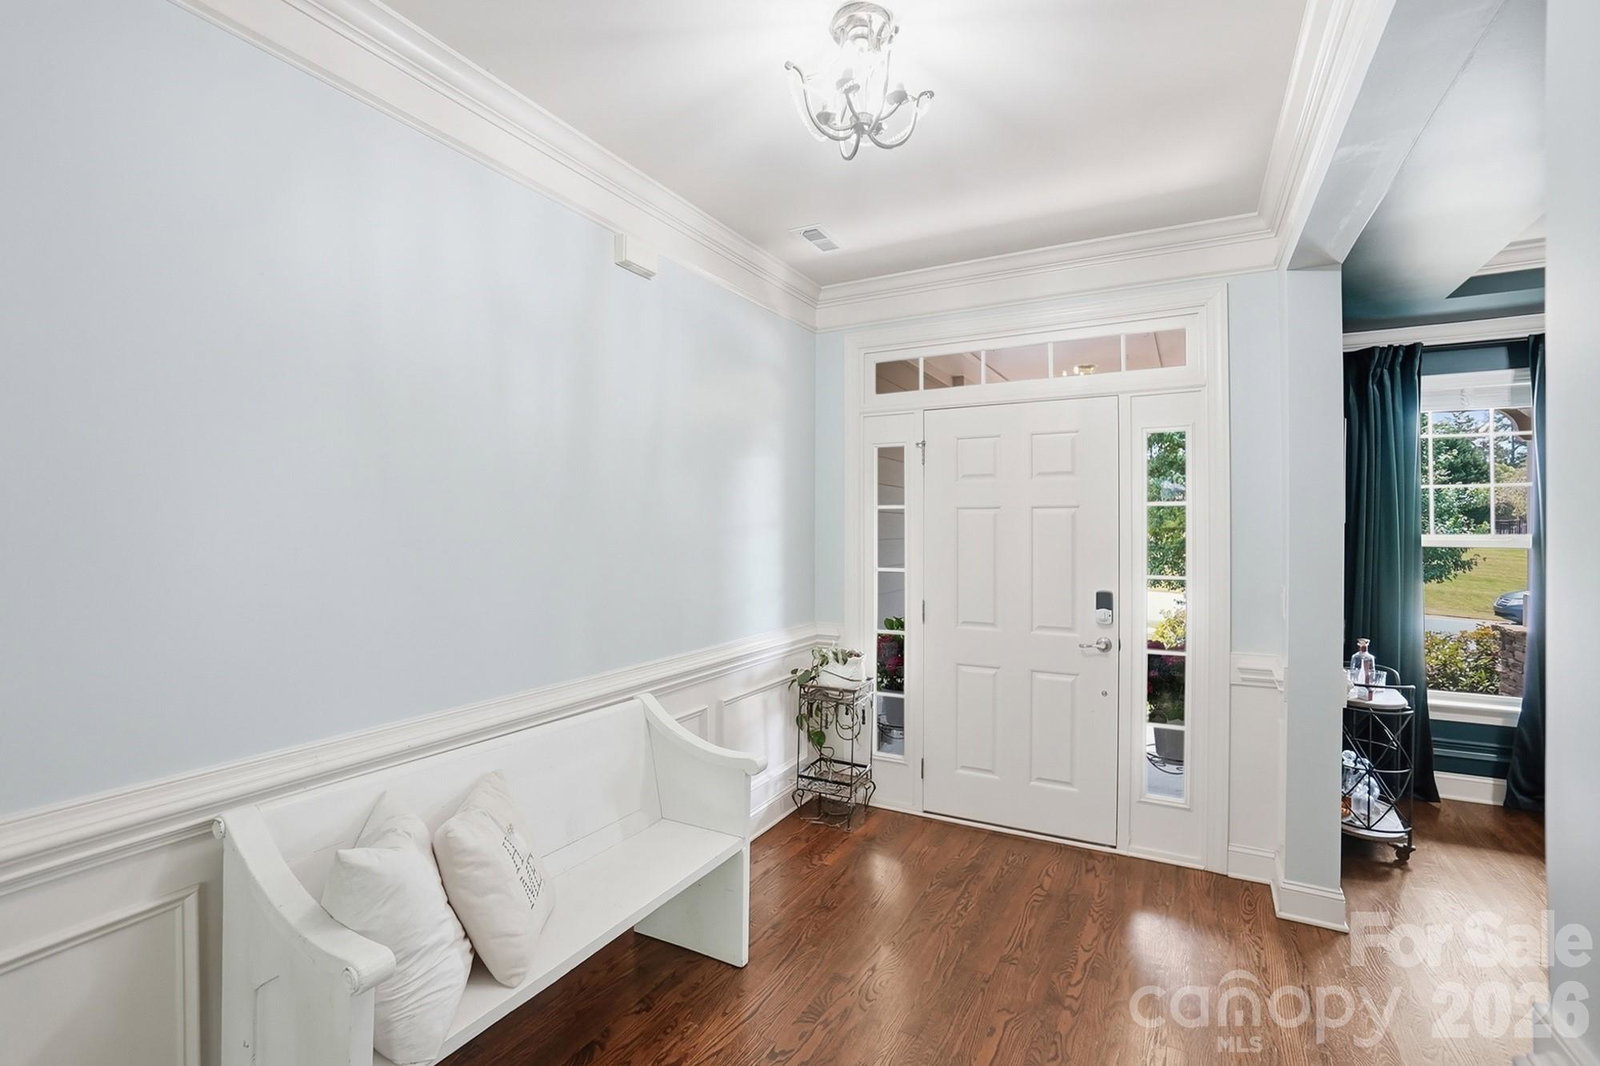
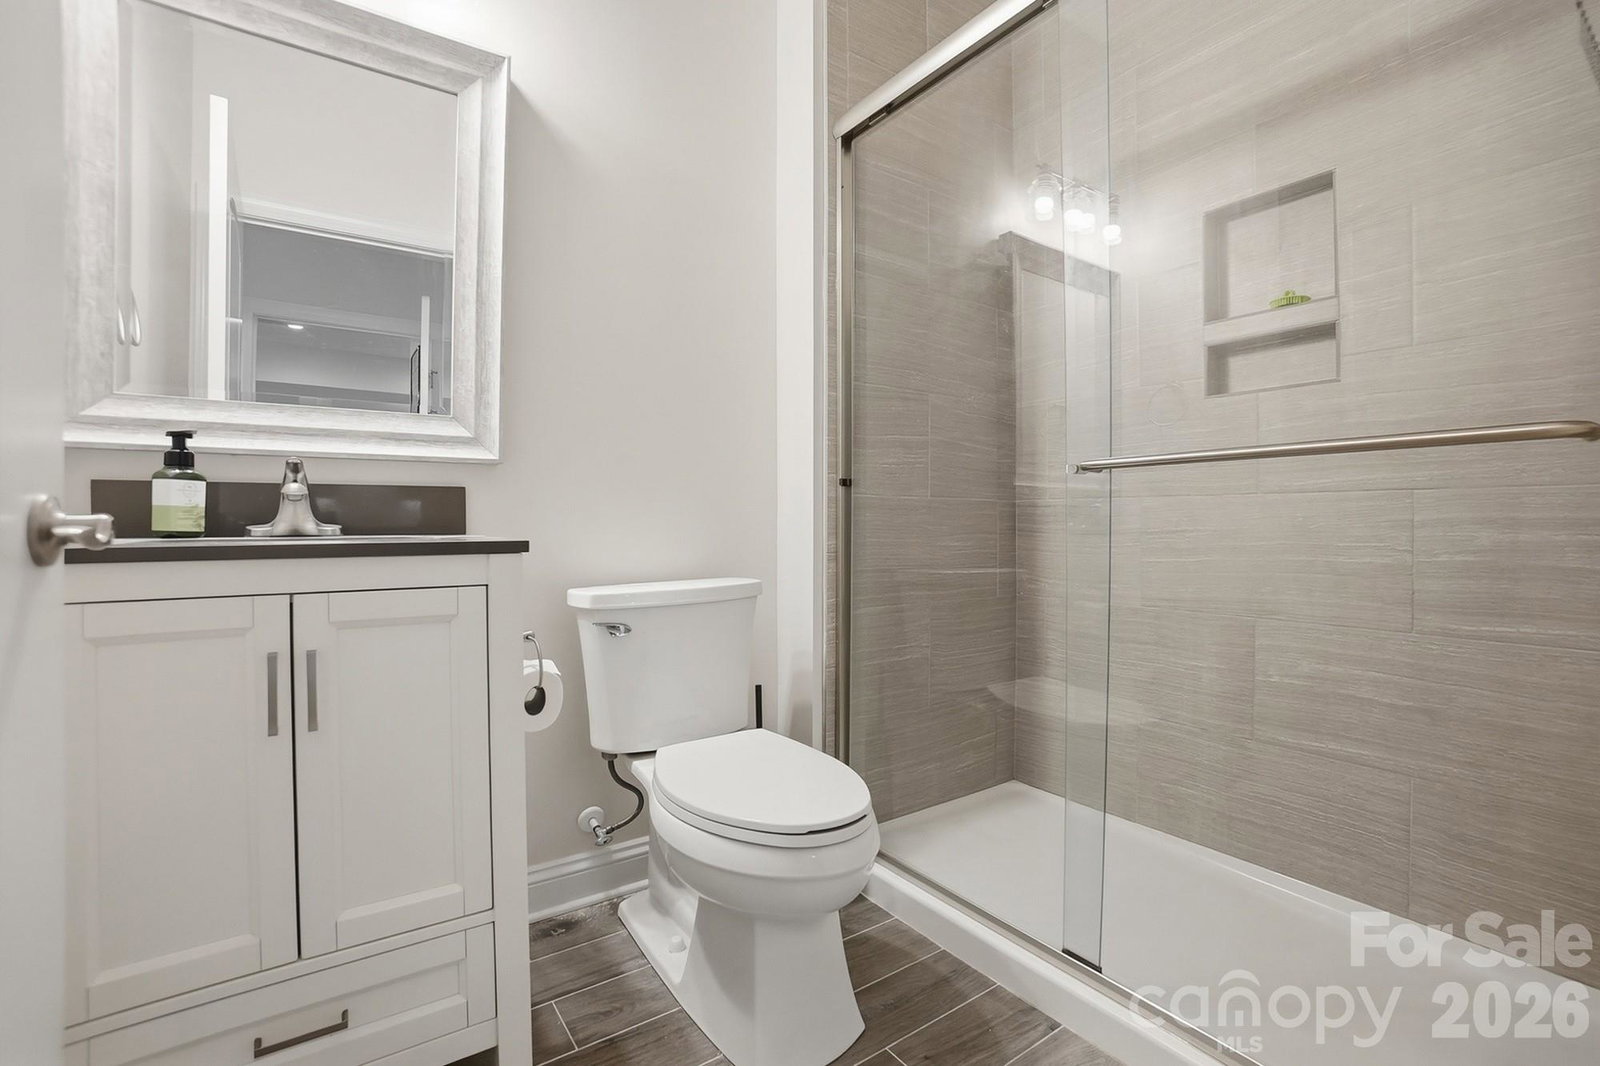
HUGE PRICE REDUCTION!!!!! Welcome to your stunning 5-BR (plus a bonus room that can be a 6th!), 4-BA Craftsman masterpiece in the highly coveted Cedarvale Farms! Offering 4,156 sq. ft. of luxury living, this home blends high-end architectural detail with incredible versatility—all while enjoying Low Cabarrus County taxes and top-rated Hickory Ridge schools. The main level greets you with an airy open floor plan, heavy crown molding, and a convenient guest suite with a full bath. The chef’s kitchen is a true showstopper, featuring granite countertops, tile backsplash, gas double ovens, and a massive center island perfect for entertaining. Recent updates make this home feel like new: Freshly painted interior rooms, brand-new carpeting in secondary bedrooms, and those signature site-finished hardwoods flowing throughout the living room, both sets of stairs, upstairs hallway, bonus room, and the entire primary suite (including the closet!). Note - flooring can easily be sanded down to refinish to the shade you desire when this home is yours! The 2nd-floor primary retreat is a sanctuary of its own, boasting a tray ceiling and a spa-like bath with a garden tub and dual granite vanities. The Standout Feature: A fully finished 1005 sq. ft. walk-out basement apartment! Ideal for an in-law suite or young adults, it features a full kitchen (all appliances convey) with quartz tops, living/dining areas, a full bath, a bedroom, and ample unfinished storage. Outdoor Living at its Finest: Relax on the rocking chair front porch or head to the back deck, where stairs lead down to a beautiful flagstone hardscape. The nice-sized, fenced backyard backs to mature trees, providing exceptional privacy. Community & Location: Cedarvale Farms is more than a neighborhood; it’s a lifestyle! Enjoy the active social committee, a sparkling community pool, a peaceful fishing pond, tot lot, and a picnic area - another tot lot is being built soon as well as a Muti use court. You are just minutes from the Mint Hill Novant Hospital, brand new Publix, I-485, and the best dining/shopping in Locust, Mint Hill, Harrisburg, and Concord. With an over-sized garage equipped with an EV outlet, this is the one you’ve been waiting for!
“ Based on information submitted to the MLS GRID as of . All data is obtained from various sources and may not have been verified by broker or MLS GRID. Supplied Open House Information is subject to change without notice. All information should be independently reviewed and verified for accuracy. Some IDX listings have been excluded from this website. Properties may or may not be listed by the office/agent presenting the information © 2026 Canopy MLS as distributed by MLS GRID”

Last Updated:

/u.realgeeks.media/larrymcguirerealty/0.jpg)