




Listing courtesy of Dickens Mitchener & Associates Inc. KellyE@DickensMitchener.com
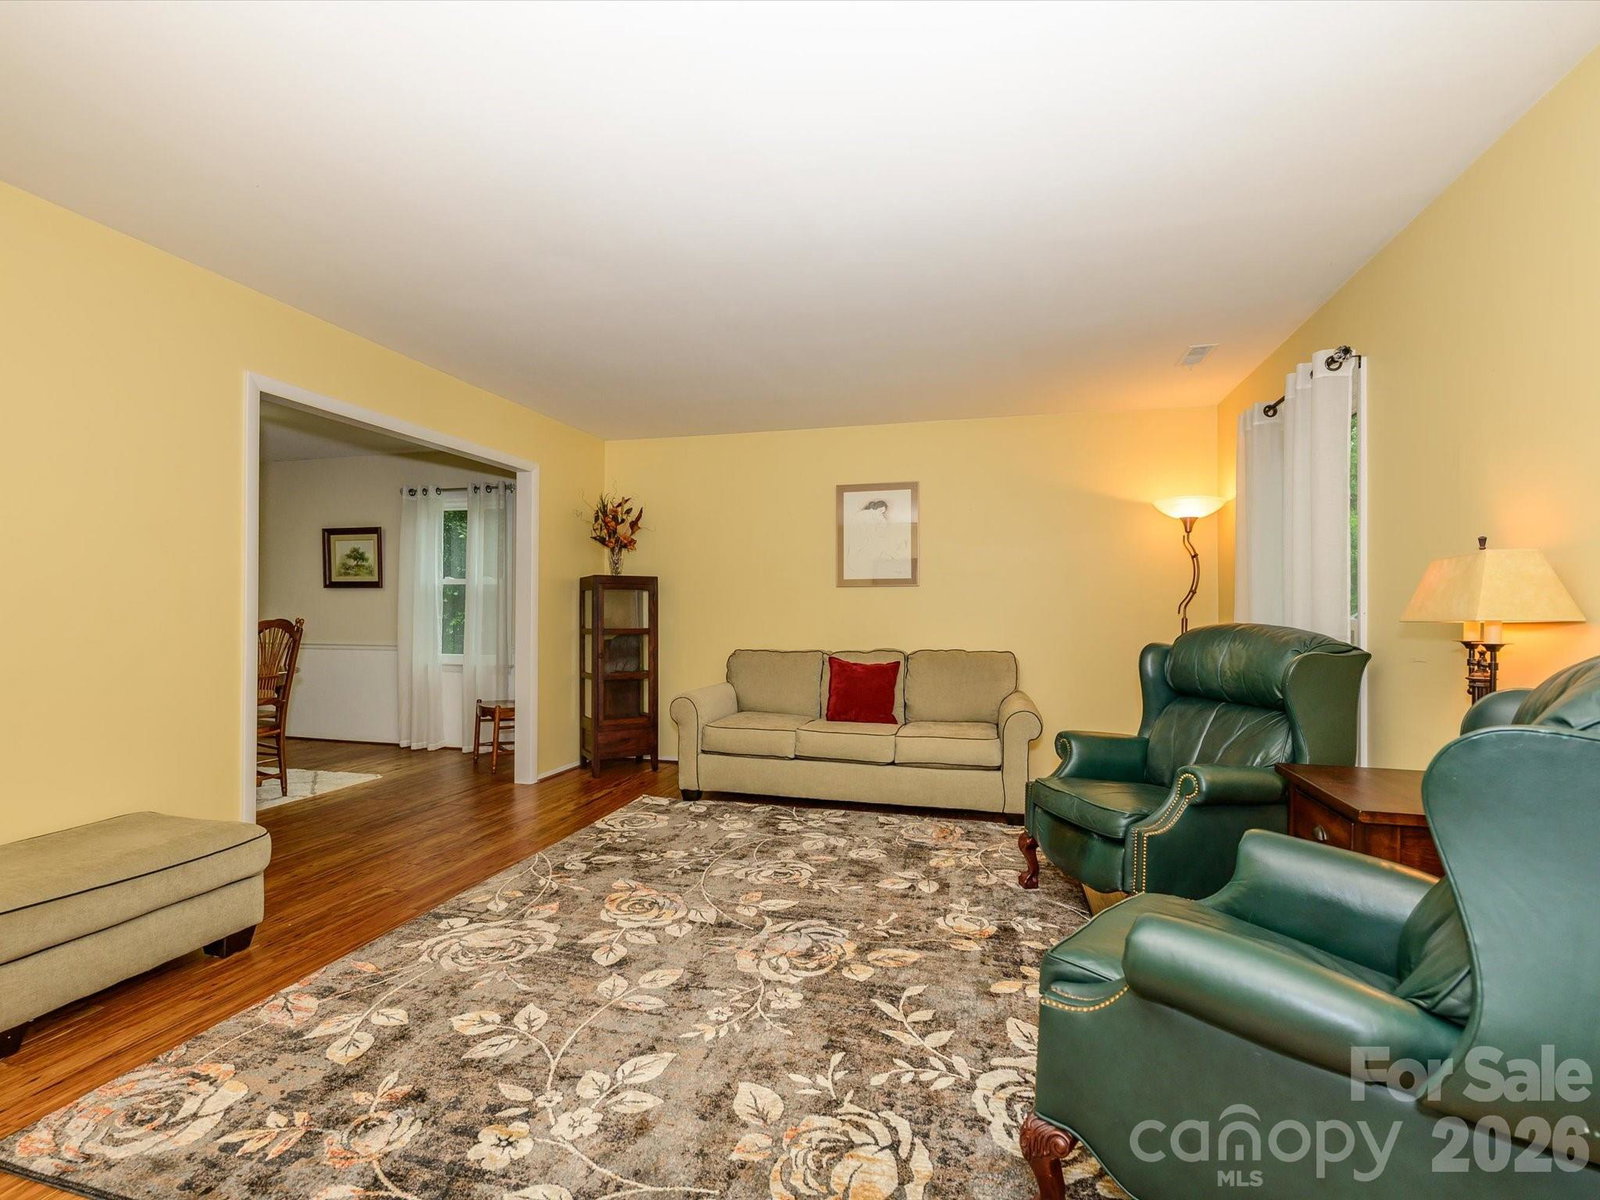
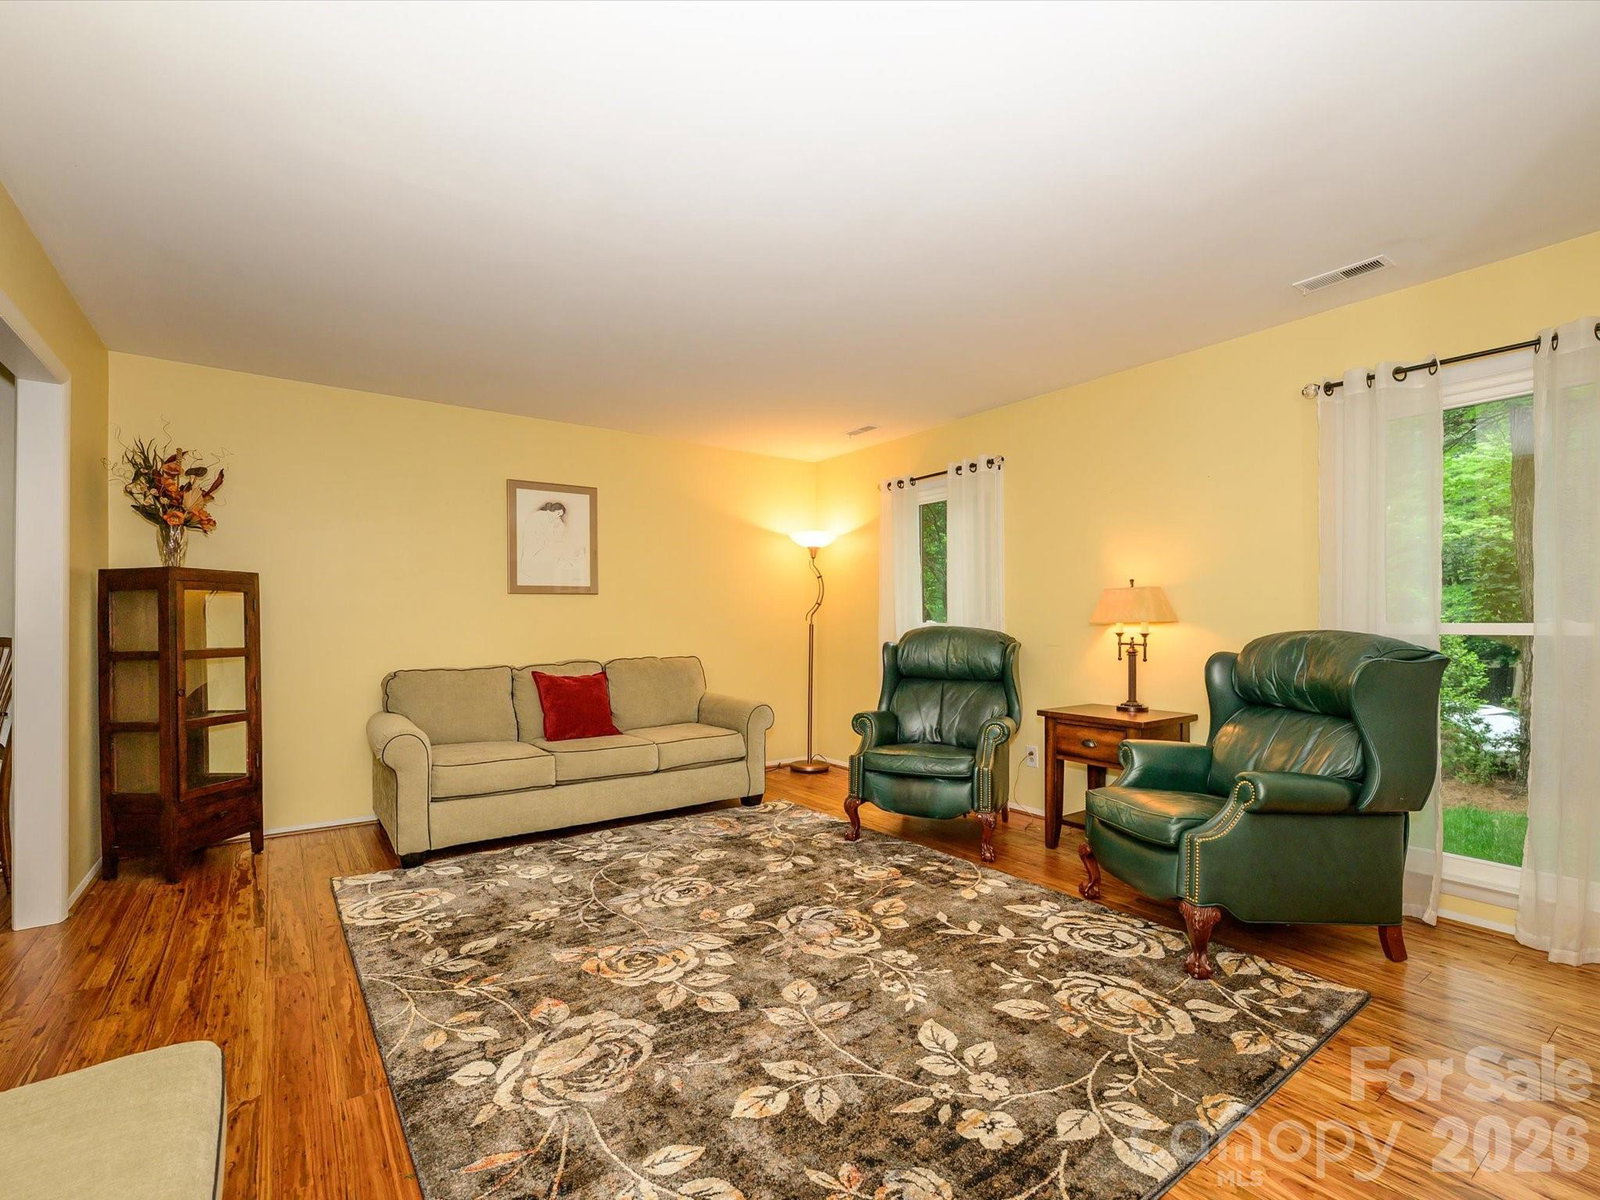
This great home is back on the market due to no fault of the seller or home inspection. This beautifully maintained home in desirable Sardis Forest, located in Matthews, is sure to impress from the moment you walk through the door. Pride of ownership is evident throughout, with numerous thoughtful updates and improvements. The spacious living and dining areas feature stunning eucalyptus flooring (2020), while the fully remodeled kitchen with custom cabinetry (2016) offers both style and functionality. Cozy up by the fireplace with updated doors and gas logs (2016), perfect for relaxing evenings at home, and PELLA windows throughout most of the home (2024) . Upstairs, you’ll find new carpeting (2021) and a generously sized primary suite complete with two large closets and an updated walk-in shower. Major systems have been recently replaced for peace of mind, including a heat pump and furnace (2023), hot water heater (2024). Step outside to enjoy the expansive, private backyard—ideal for entertaining or unwinding on the deck for hours. Additional features include multiple storage options, with a shed at the rear right of the property and even more storage tucked away on the far left—so much space, it hardly feels like part of the same yard. This move-in-ready home offers comfort, updates, and charm in a sought-after location—don’t miss your opportunity to make it yours! All of this in the Butler High school zone! This great home is back on the market due to no fault of the seller.
“ Based on information submitted to the MLS GRID as of . All data is obtained from various sources and may not have been verified by broker or MLS GRID. Supplied Open House Information is subject to change without notice. All information should be independently reviewed and verified for accuracy. Some IDX listings have been excluded from this website. Properties may or may not be listed by the office/agent presenting the information © 2026 Canopy MLS as distributed by MLS GRID”

Last Updated:

/u.realgeeks.media/larrymcguirerealty/0.jpg)