6520 Hollow Oak Drive, Mint Hill, NC 28227

$725,000
4
BD
3
BA
2,992
SqFt

Show Photos

Verify your account to unlock exclusive photos, mortgage tools, and more.

Listing courtesy of Moss Realty. warren@mossrealty.com

List Price
$725,000
MLS#
4374916
Status
ACTIVE UNDER CONTRACT
Days on Market
65
Property Type
Residential
Architectural Style
Traditional
Year Built
1998
Bedrooms
4
Bathrooms
3
Full Baths
3
Lot Size
37,461
Lot Size Area
0.86
Living Area
2,992
Sq Ft Total
2992
County
Mecklenburg
Subdivision
Farmwood East
Special Conditions
None

Property Description

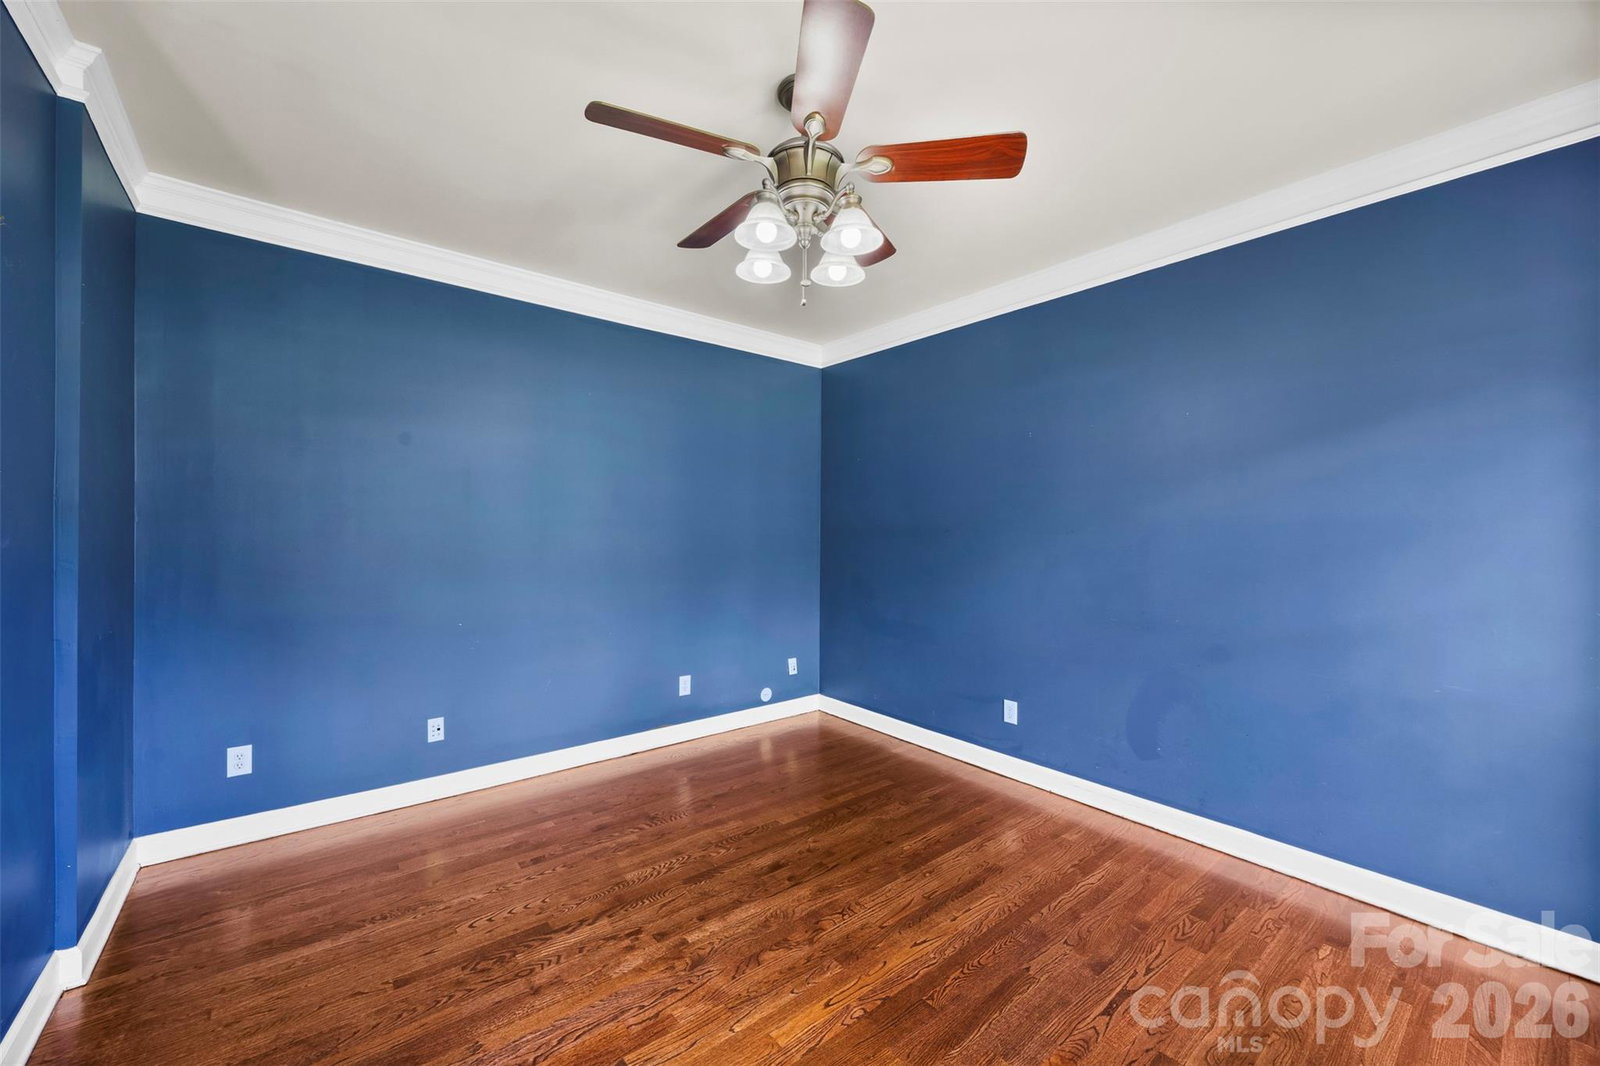
Welcome home to this stunning all-brick estate situated on nearly a full acre of pristine, private land. The backyard is a true outdoor oasis, featuring a sparkling pool, a newly refinished deck, and a secure fence for ultimate seclusion. Inside, the gourmet kitchen is a chef’s dream, boasting top-quality custom raised-panel cabinetry, granite countertops, a massive island, and brand-new stainless steel appliances set against elegant stone flooring. The grand two-story foyer leads to beautifully refinished hardwood floors that flow throughout the main living areas. Retreat to the luxurious primary suite, complete with tray ceilings, a spacious walk-in closet, and a spa-like bath featuring stone floors, a tiled shower, and dual sinks. With an oversized two-car garage and a generous $30,000 paint and carpeting allowance, you have the perfect opportunity to customize this high-end home with your own signature colors and style.

Additional Information

Hoa Fee
$175
Hoa Fee Paid
Annually
Fireplace
Yes
Interior Features
Attic Stairs Pulldown, Breakfast Bar, Cable Prewire, Entrance Foyer, Kitchen Island, Pantry, Walk-In Closet(s), Whirlpool
Floor Coverings
Carpet, Stone, Tile, Wood
Equipment
Convection Oven, Dishwasher, Disposal, Double Oven, Dryer, Electric Cooktop, Exhaust Hood, Gas Water Heater, Microwave, Plumbed For Ice Maker, Self Cleaning Oven, Washer, Washer/Dryer
Foundation
Crawl Space
Main Level Rooms
Great Room, Bathroom-Full, Bed/Bonus, Office, Kitchen, Dining Room, Living Room
Laundry Location
Laundry Room
Heating
Central, Natural Gas
Water
City
Sewer
Public Sewer
Exterior Construction
Brick Full
Roof
Architectural Shingle
Parking
Driveway, Attached Garage, Garage Door Opener, Garage Faces Side, Keypad Entry
Driveway
Concrete, Paved
Lot Description
Level, Private, Wooded
Elementary School
Bain
Middle School
Mint Hill
High School
Independence
Zoning
R
Total Property HLA
2992

Mortgage Calculator

Amount of Loan
Annual Interest Rate
%
Term of Loan
Years

Does not include any taxes or fees.
Please consult a financial professional.
Calculator source: Real Geeks

“ Based on information submitted to the MLS GRID as of . All data is obtained from various sources and may not have been verified by broker or MLS GRID. Supplied Open House Information is subject to change without notice. All information should be independently reviewed and verified for accuracy. Some IDX listings have been excluded from this website. Properties may or may not be listed by the office/agent presenting the information © 2026 Canopy MLS as distributed by MLS GRID”

Last Updated: