




Listing courtesy of EXP Realty LLC. samara.huntley@exprealty.com
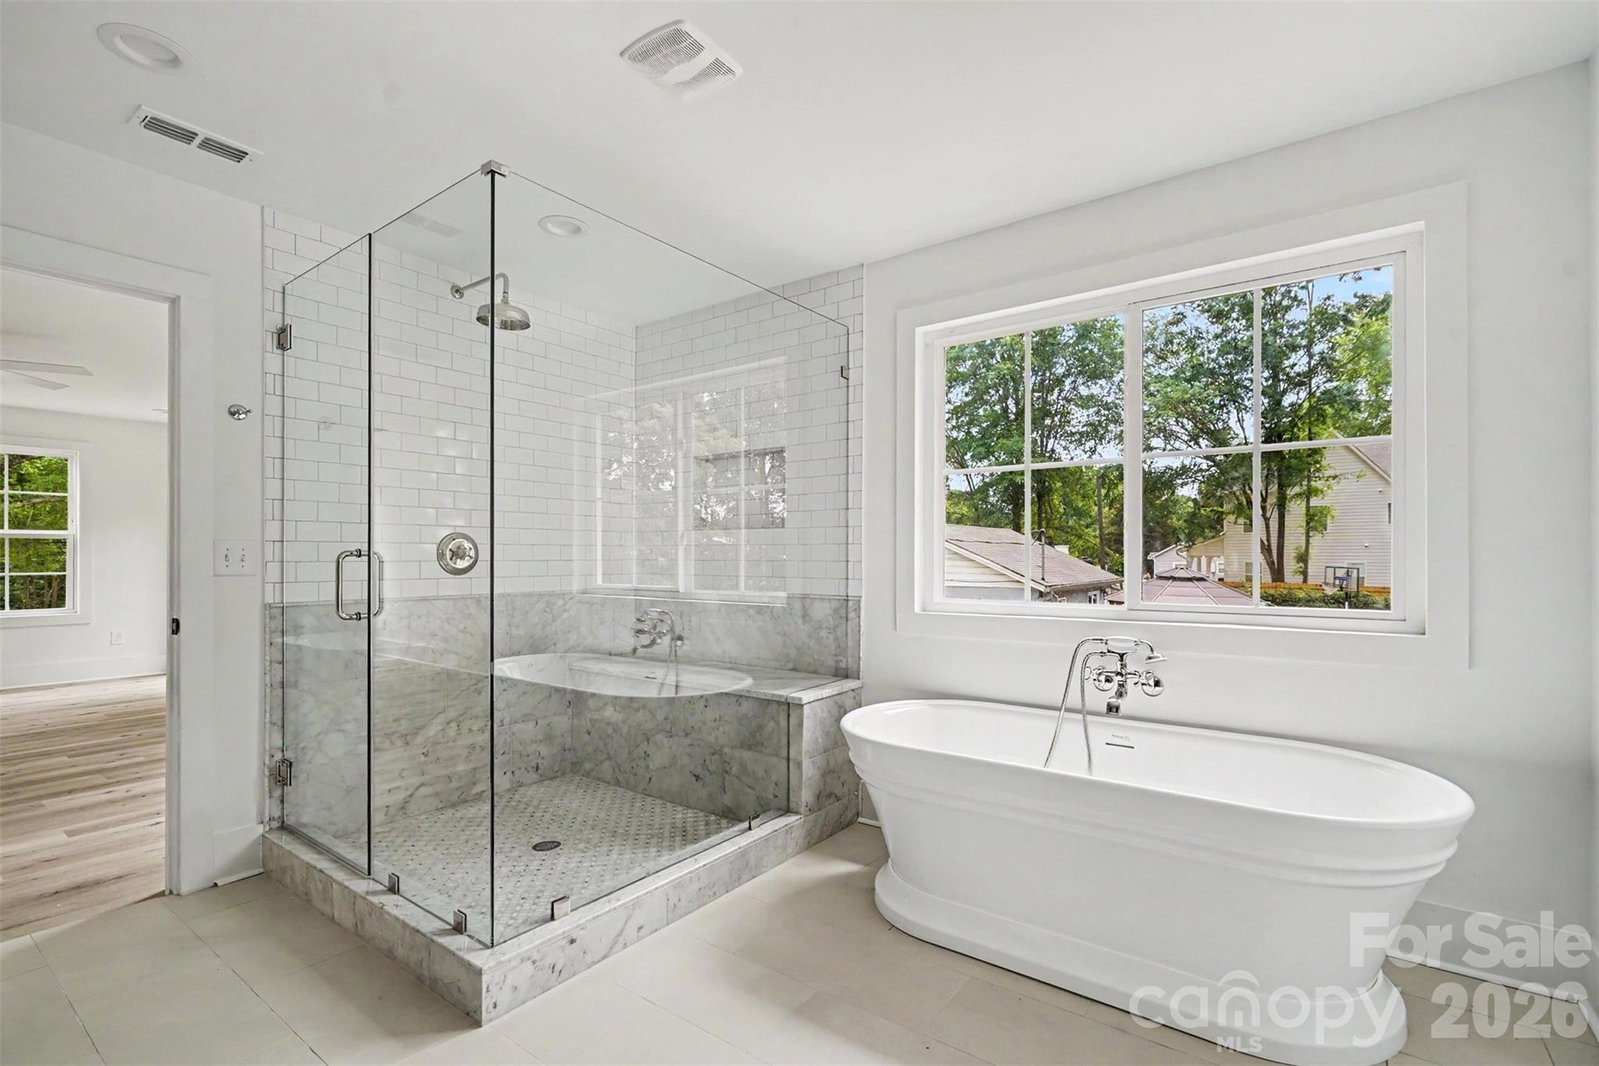
Mint Hill Custom without the wait! Welcome to 7925 Large Oak Ln, a charming 4 bedroom, 2.5 bath home tucked on a quiet side street in desirable Mint Hill. Thoughtfully designed with stylish finishes throughout, this home blends comfort with English country cottage-inspired charm, featuring designer tile, marble accents, upgraded lighting fixtures, and warm custom details throughout. The bright open floorplan centers around a spacious kitchen with an oversized island, perfect for gathering, entertaining, or casual mornings at home. Coffee lovers will appreciate the dedicated coffee bar area with space for larger espresso or specialty machines. Generous living spaces and four well-sized bedrooms offer flexibility for guests, office space, or growing households. Enjoy relaxing mornings on the covered front porch and unwind out back on the covered rear porch overlooking the fenced backyard—ideal for pets, play, or outdoor entertaining. Located just a short stroll to Veterans Memorial Park and close to downtown Mint Hill shops, dining, and community events. A move-in ready gem with custom style, timeless character, and small-town charm.
“ Based on information submitted to the MLS GRID as of . All data is obtained from various sources and may not have been verified by broker or MLS GRID. Supplied Open House Information is subject to change without notice. All information should be independently reviewed and verified for accuracy. Some IDX listings have been excluded from this website. Properties may or may not be listed by the office/agent presenting the information © 2026 Canopy MLS as distributed by MLS GRID”

Last Updated:

/u.realgeeks.media/larrymcguirerealty/0.jpg)