




Listing courtesy of Keller Williams Unlimited. cgrochmal@kw.com
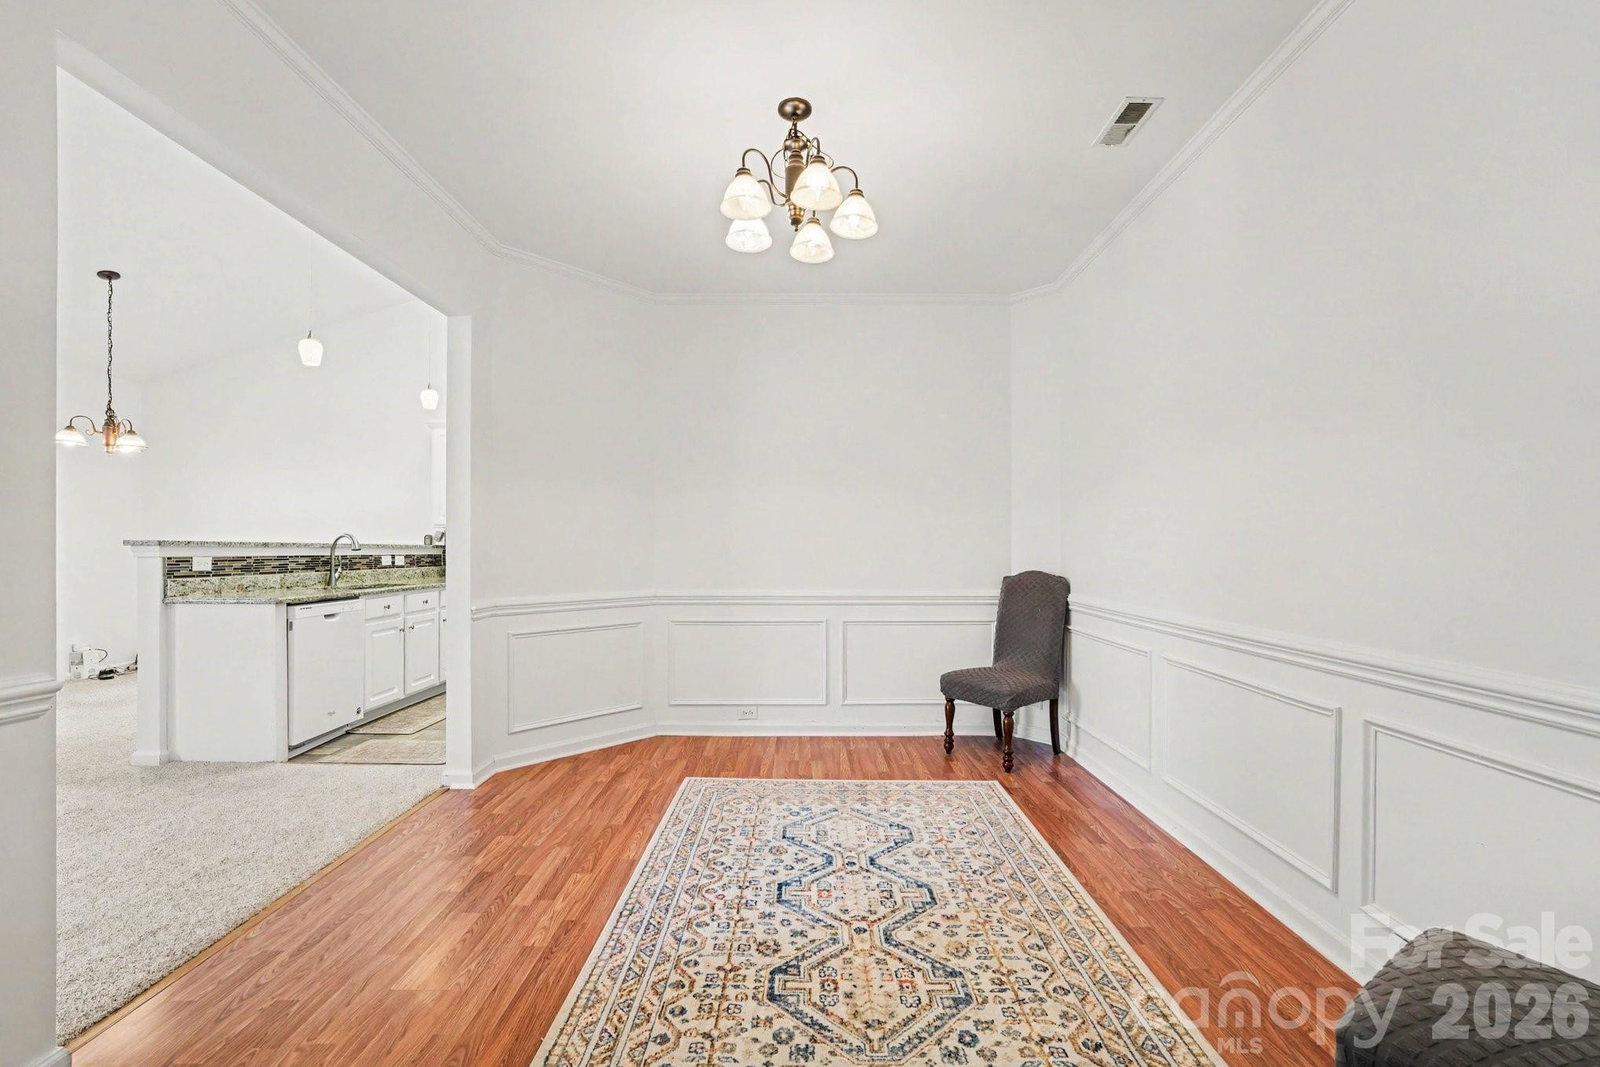
Entire home was just painted professionally! Landscaping was just freshened up! This beautifully maintained single-level home with an upstairs bonus room featuring an open floor plan is perfect for both relaxation and entertaining. This 3 bedroom 2 bath home is move-in ready! The bright kitchen includes granite counters and generous counter space. New LVP and carpeting has been installed (2024) in this home. The primary bathroom has an large updated walk-in shower that combines style with accessibility. Kick back in the inviting sunroom or large covered deck in the fenced backyard. This home is wired for a whole house generator as well. Located within a top-rated school district with a perfect 10/10 rating, this home offers a fantastic opportunity for comfortable living. Enjoy resort-style community amenities such as a clubhouse, swimming pool, tennis and pickle ball courts, playgrounds, and the scenic Greenway—perfect for walking, biking, and outdoor adventures. The location provides quick access to Concord, Kannapolis, and Huntersville, all just a short drive away, offering a variety of shopping, dining, and recreational options.
“ Based on information submitted to the MLS GRID as of . All data is obtained from various sources and may not have been verified by broker or MLS GRID. Supplied Open House Information is subject to change without notice. All information should be independently reviewed and verified for accuracy. Some IDX listings have been excluded from this website. Properties may or may not be listed by the office/agent presenting the information © 2026 Canopy MLS as distributed by MLS GRID”

Last Updated:

/u.realgeeks.media/larrymcguirerealty/0.jpg)