




Listing courtesy of Realty One Group Revolution. movewithjackiek@gmail.com
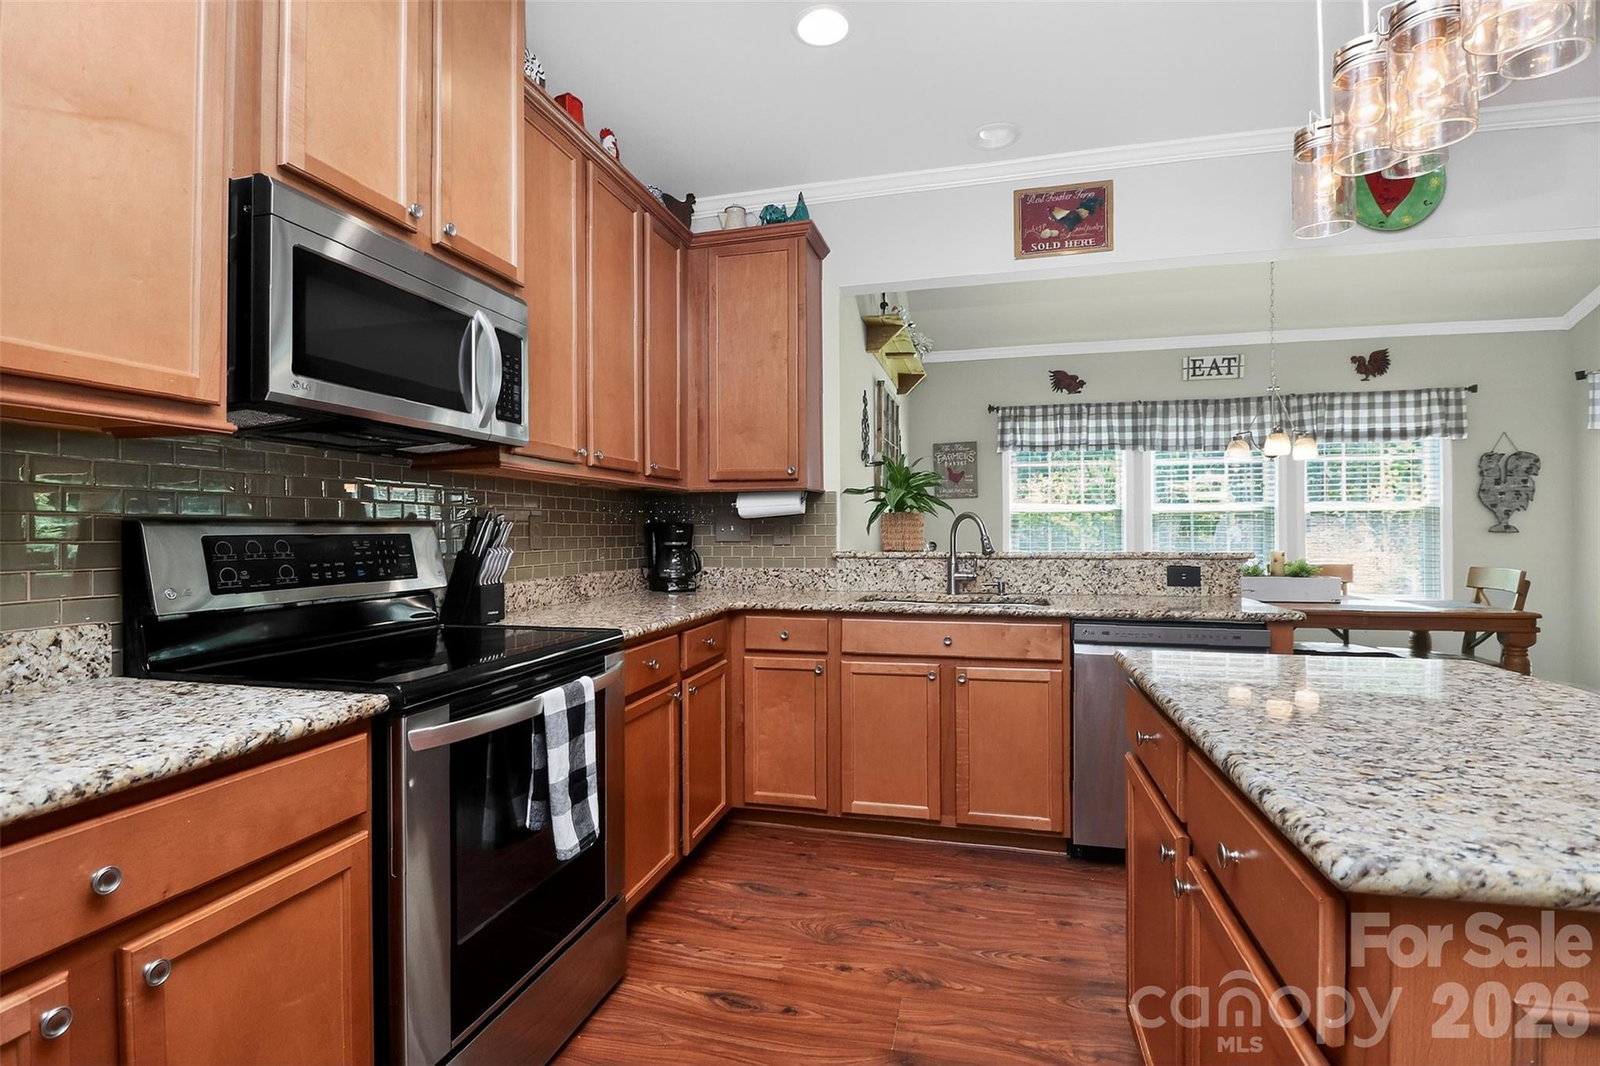
Welcome home to this beautifully maintained 2-story residence, built in 2013 and nestled on a quiet street with serene wooded views! Offering 4 spacious bedrooms and 2.5 bathrooms, this home combines comfort, style, and functionality. Step inside to find an inviting open floor plan with durable vinyl plank flooring throughout the main level, accented by elegant crown molding. The bright and airy living spaces flow seamlessly into the kitchen, featuring granite countertops, ample cabinetry, and plenty of room for entertaining. Upstairs, the spacious primary suite is a true retreat, complete with a walk-in closet and a private ensuite bathroom boasting a soaking tub and separate stand-up shower. Three additional bedrooms provide flexibility for guests, a home office, or hobbies. Enjoy outdoor living at its best with a covered backyard patio, complete with overhead lighting, overlooking a peaceful, wooded backdrop. The backyard is perfect for relaxing or entertaining, featuring a cozy fire pit, a pond, and a shed with electricity—ideal for a workshop or additional storage. Additional highlights include a brand new HVAC system and a 2-car attached garage with a low-maintenance epoxy floor. Located in a vibrant community offering resort-style amenities including a pool, clubhouse, fitness center, and walking trails. Plus, elementary and middle schools are conveniently located within the neighborhood. This home truly has it all—privacy, modern updates, and fantastic community features. Don’t miss your opportunity to make it yours!
“ Based on information submitted to the MLS GRID as of . All data is obtained from various sources and may not have been verified by broker or MLS GRID. Supplied Open House Information is subject to change without notice. All information should be independently reviewed and verified for accuracy. Some IDX listings have been excluded from this website. Properties may or may not be listed by the office/agent presenting the information © 2026 Canopy MLS as distributed by MLS GRID”

Last Updated:

/u.realgeeks.media/larrymcguirerealty/0.jpg)