




Listing courtesy of Lantern Realty & Development, LLC. CFerrariHomes@gmail.com
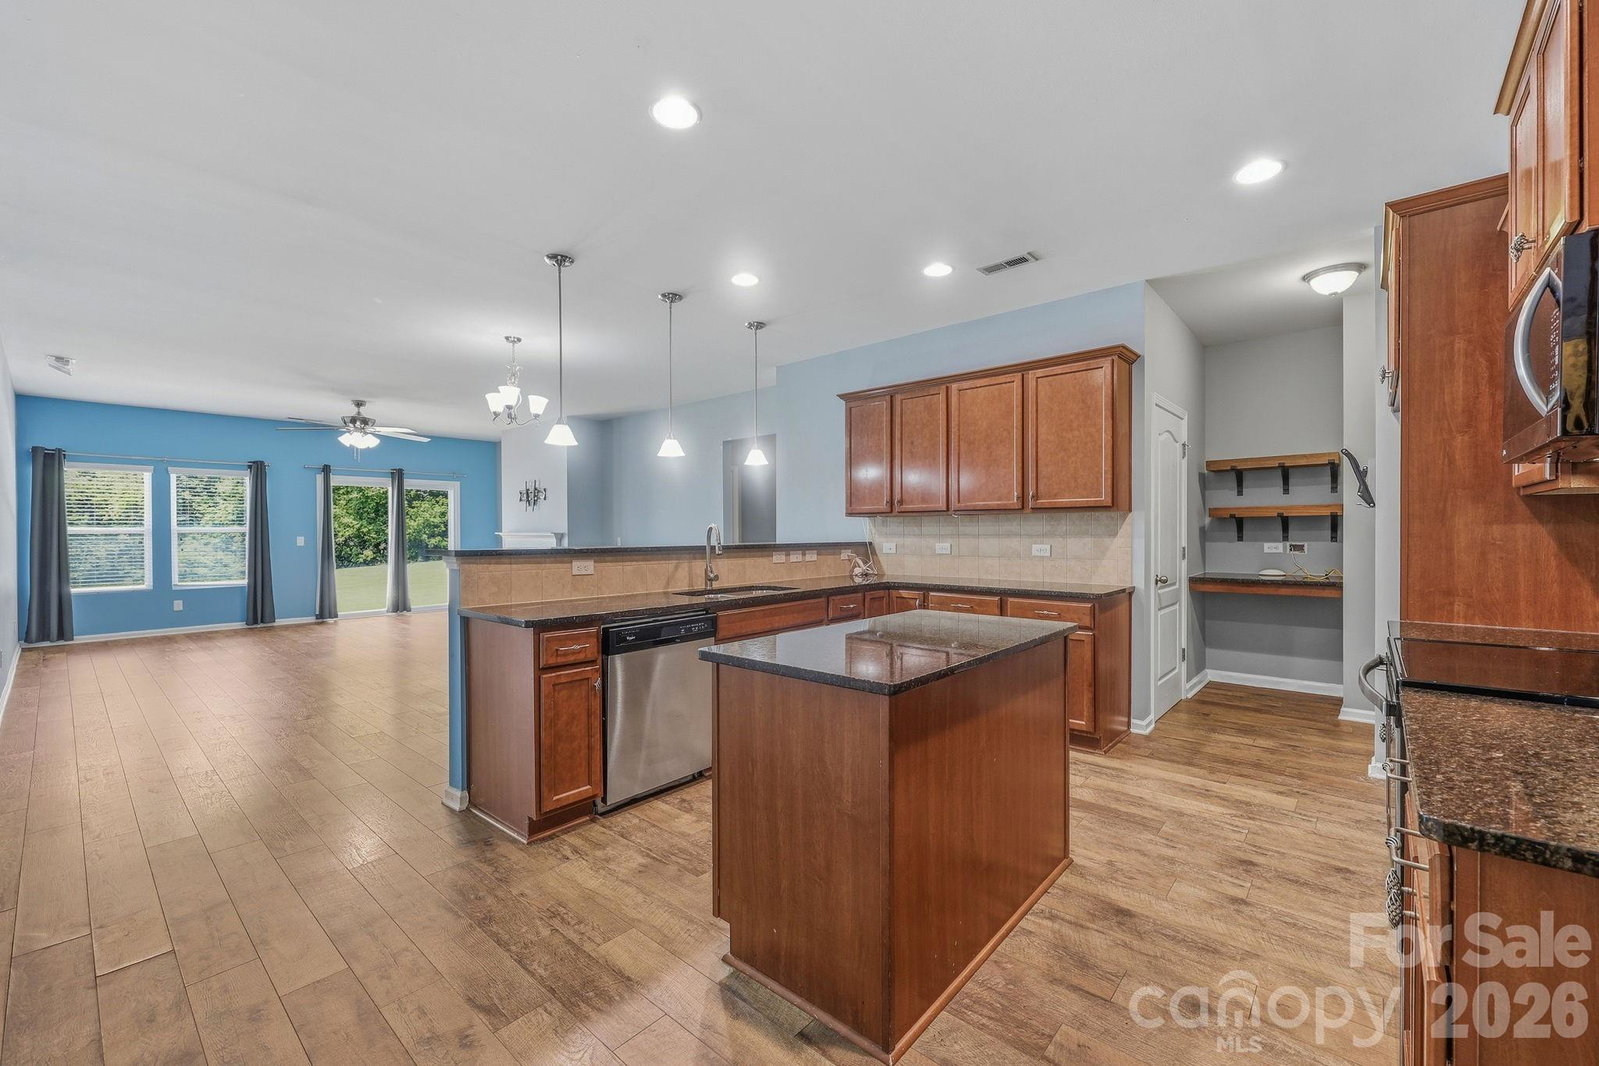
PRICE IMPROVEMENT & Sellers are offering $ 4,500 toward closing costs with an acceptable offer! When financing with our preferred lender, the lender will provide a 1% credit (up to $ 4,500) for qualified buyers, which can be applied toward a rate reduction or closing costs. Beautifully maintained ranch home with a desirable split-bedroom floor plan and an expansive bonus suite featuring a private bedroom and full bath on the upper level—perfect for guests, multi-generational living, or a flexible recreation space. The spacious main level offers a large primary suite tucked away for privacy, complete with an ensuite bath and an impressive custom walk-in closet. Three additional generously sized bedrooms and a full bath are situated on the opposite side of the home. Designed for both everyday living and entertaining, the home features a dedicated office, formal dining room, and open living spaces filled with natural light. The spacious kitchen is the heart of the home, offering abundant cabinetry, a center island, and an open layout that flows seamlessly into the expansive great room—ideal for gathering with family and friends. All main-level carpeting has been replaced with attractive luxury vinyl plank flooring, providing both style and durability. Situated on a premium cul-de-sac lot adjacent to a community open space, this property offers added privacy and extra separation from neighboring homes. Enjoy outdoor living on the extended patio overlooking the fully fenced backyard that backs to mature woods, creating a peaceful and private setting. Significant recent improvements include a new roof installed in 2022 and a comprehensive HVAC upgrade in 2025, featuring increased system capacity, new ductwork, and a brand-new furnace—providing enhanced comfort, efficiency, and peace of mind for years to come. Residents enjoy outstanding community amenities, including a clubhouse, pool, playground, scenic pond, and walking trails. This move-in-ready home combines thoughtful design, modern updates, and an exceptional location.
“ Based on information submitted to the MLS GRID as of . All data is obtained from various sources and may not have been verified by broker or MLS GRID. Supplied Open House Information is subject to change without notice. All information should be independently reviewed and verified for accuracy. Some IDX listings have been excluded from this website. Properties may or may not be listed by the office/agent presenting the information © 2026 Canopy MLS as distributed by MLS GRID”

Last Updated:

/u.realgeeks.media/larrymcguirerealty/0.jpg)