






Listing courtesy of Southern Homes of the Carolinas, Inc. britney.ncrealtor@gmail.com
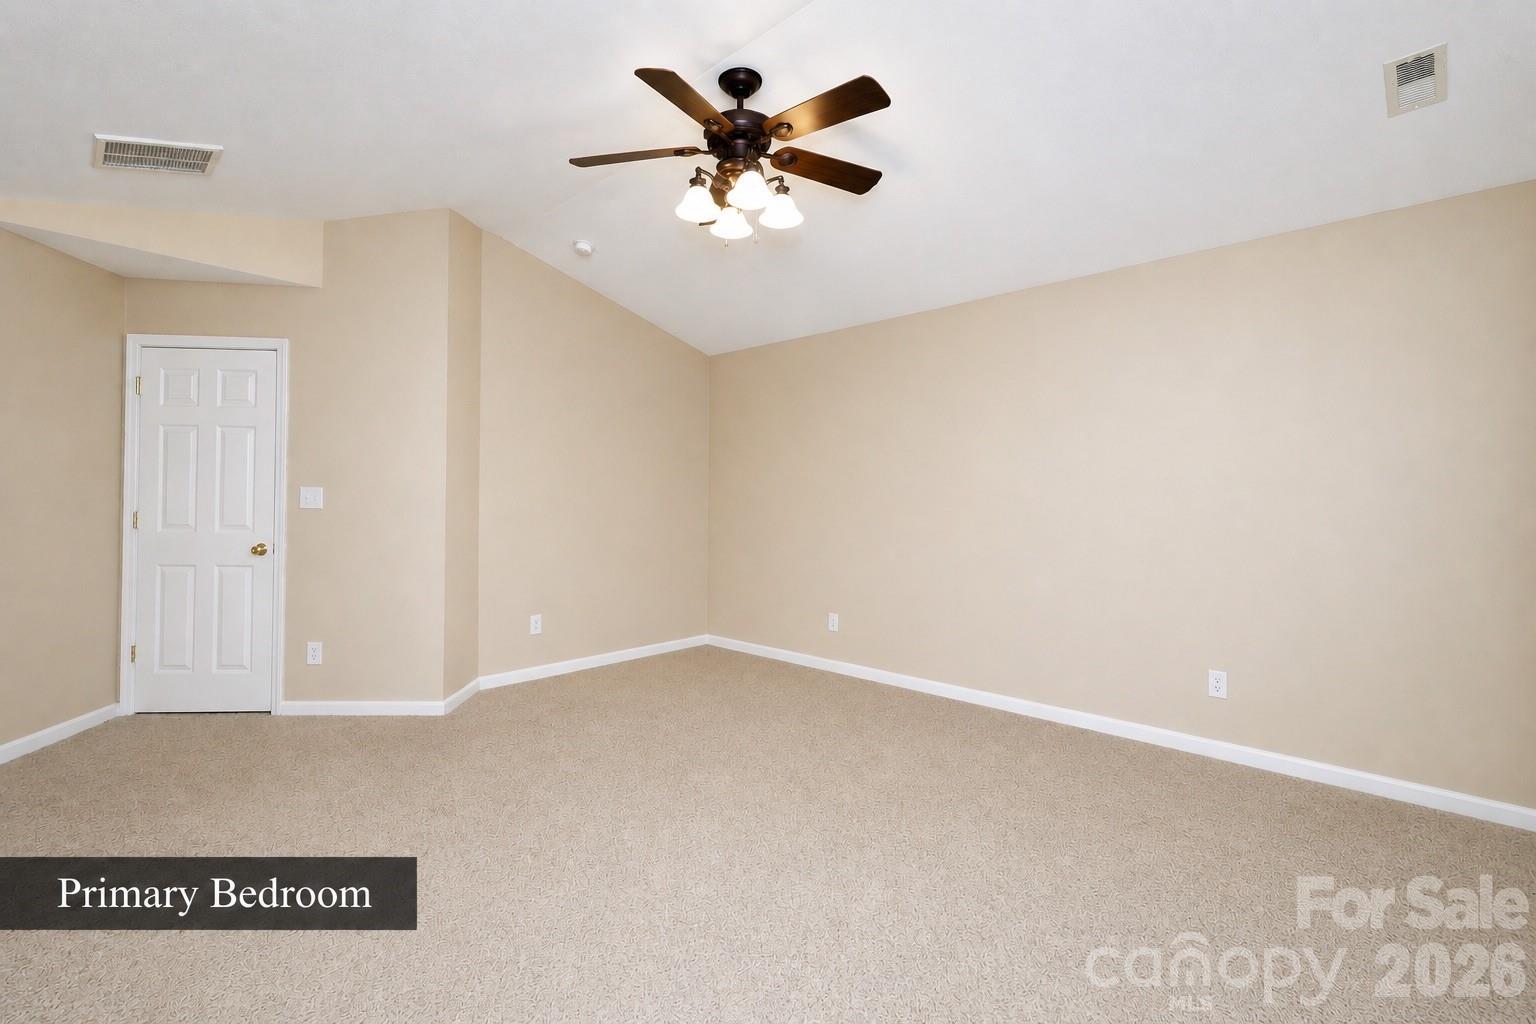
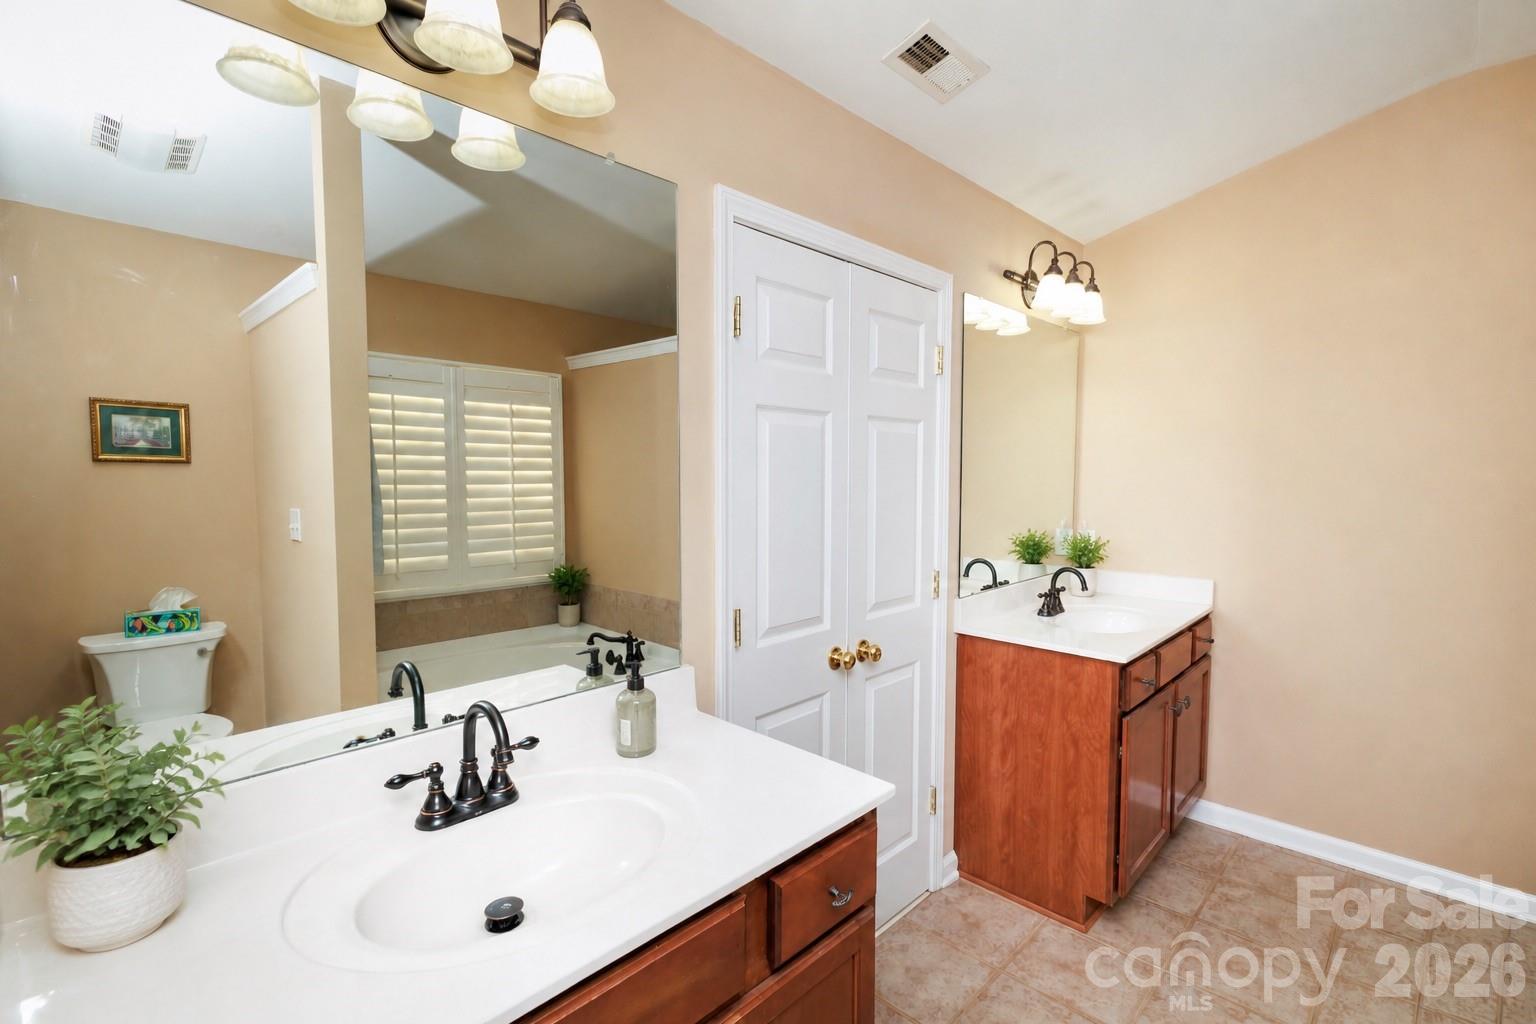
Welcome to Moss Creek! Move-in ready, gently lived in, and nestled in one of Concord’s most sought-after communities, offering an abundance of amenities. Enjoy the resort-style clubhouse, sparkling pools with kids’ splash area, fitness center, tennis and pickleball courts, multiple sports courts, playgrounds, and scenic walking trails. The community also hosts events throughout the year, fostering a warm, friendly atmosphere. This beautiful 5-bedroom home spans over 2,500 square feet and is designed to impress with granite countertops, gleaming hardwoods, and 9-foot ceilings. The first floor features a spacious, open living area with gas-log fireplace, kitchen and dining space, formal dining room, sunroom, and a dedicated office on the main level. A flexible bedroom on the first floor offers the perfect setup for guests or additional work-from-home needs. Upstairs, you’ll find four additional bedrooms, including a comfortable primary suite with vaulted ceilings, double vanity, separate shower and garden tub, and a large walk-in closet with custom system, along with a convenient laundry room steps away. Additional features include a conditioned garage, new HVAC (2024), and a backyard designed for enjoyment with a patio and expansive yard space. Come experience the lifestyle, the amenities, and the curb appeal that make this home... and Moss Creek..truly special!
“ Based on information submitted to the MLS GRID as of . All data is obtained from various sources and may not have been verified by broker or MLS GRID. Supplied Open House Information is subject to change without notice. All information should be independently reviewed and verified for accuracy. Some IDX listings have been excluded from this website. Properties may or may not be listed by the office/agent presenting the information © 2026 Canopy MLS as distributed by MLS GRID”

Last Updated:

/u.realgeeks.media/larrymcguirerealty/0.jpg)