




Listing courtesy of The McLaurin Realty Group. tiffany@mclaurinrealtygrp.com
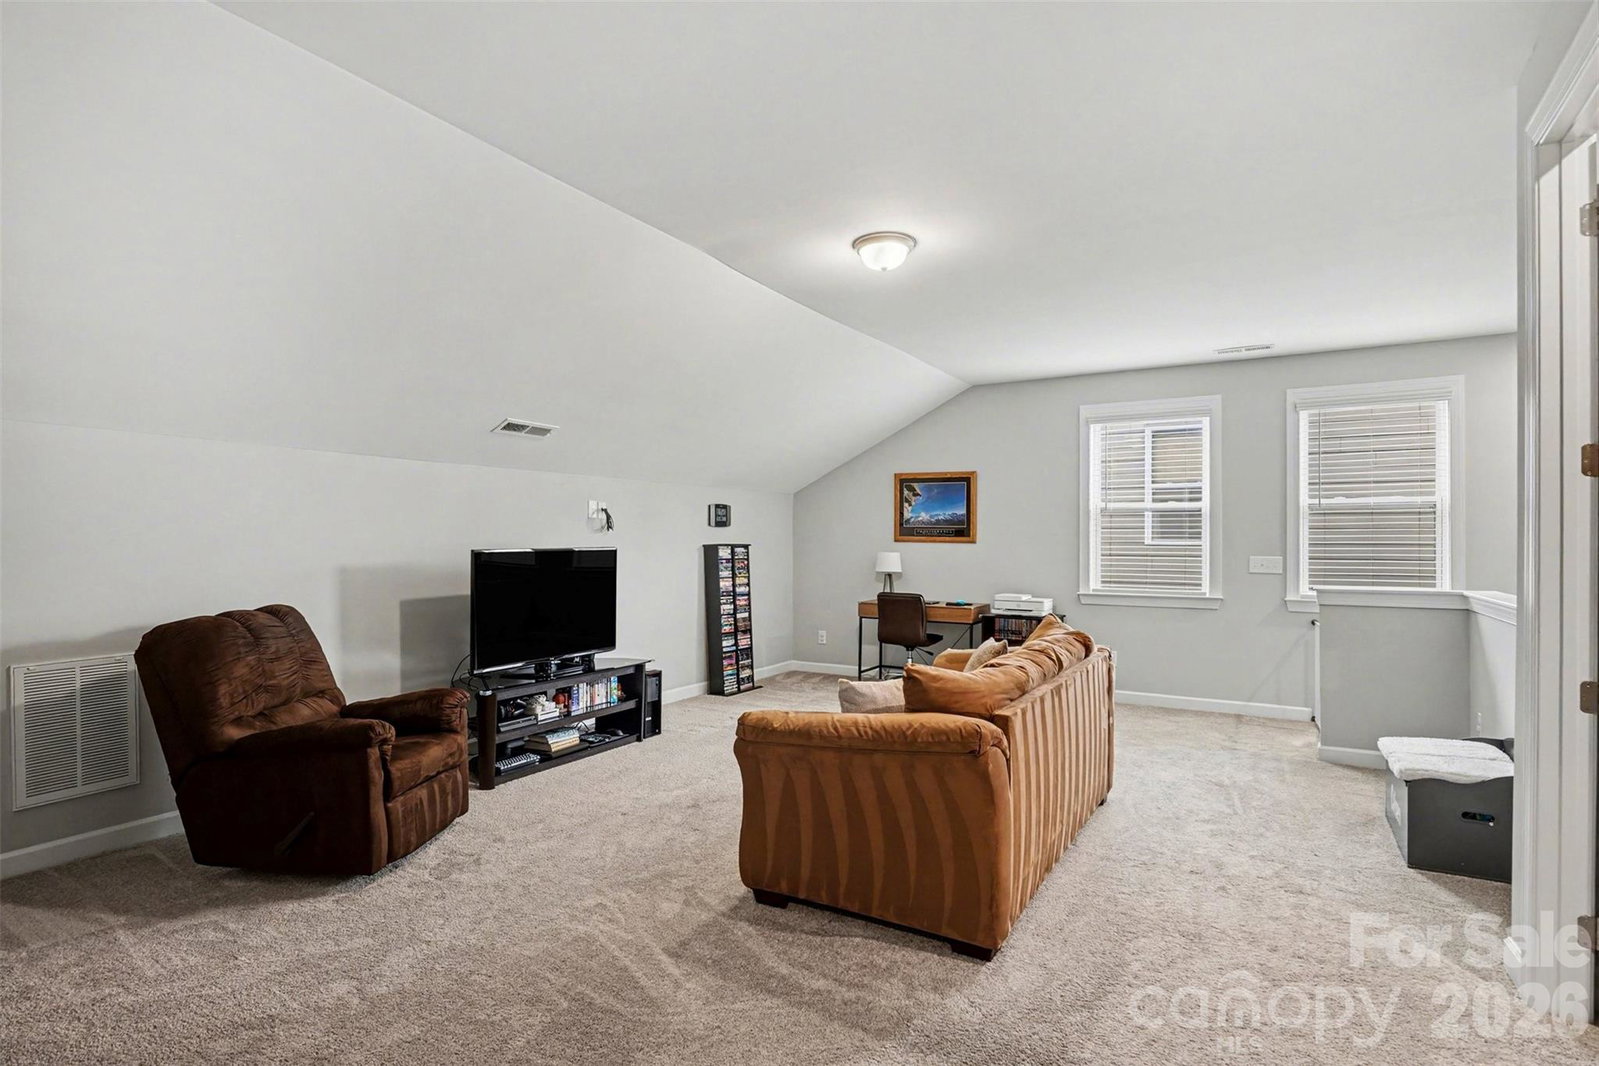
PRICE IMPROVEMENT! Don't miss your opportunity to own this beautifully maintained, 4 sided brick ranch in the highly sought after Sonata at Mint Hill, where lawn maintenance is included, allowing you to enjoy truly low maintenance living without sacrificing style or space. Ideally located just minutes from I-485, Veterans Memorial Park, and the shopping and dining of Mint Hill, this thoughtfully designed home offers the perfect blend of comfort, flexibility, and everyday convenience. Filled with natural light, the open concept floor plan creates an effortless flow between the spacious living area, dining space, and chef-inspired kitchen, making it ideal for entertaining or relaxing at home. The kitchen features a large center island with seating, Quartz countertops, stainless steel appliances, custom cabinetry, tile backsplash, and an oversized walk-in pantry. The main level primary suite is a private retreat with a dual vanity, zero-entry shower, spacious walk-in closet, and direct access to the laundry room for added everyday convenience. A secondary main level bedroom includes its own private ensuite bath, while an additional flex room offers endless possibilities as a home office, library, fitness room, or creative space. A convenient powder room completes the first floor. Upstairs, an expansive loft provides exceptional flexibility alongside a private third bedroom and full bath, making it an ideal space for guests, multigenerational living, hobbies, or a second living area. Step outside to the screened porch, the perfect place to enjoy your morning coffee, unwind in the evenings, or entertain year-round. Additional features include luxury vinyl plank flooring, a neutral designer palette, abundant storage, and a spacious two-car garage. Residents of Sonata at Mint Hill enjoy an exceptional lifestyle with resort-style amenities including a clubhouse, pool, pickleball courts, walking sidewalks, and lawn maintenance included, giving you more time to enjoy everything the community has to offer. This move-in ready home delivers exceptional value in one of Mint Hill's most desirable communities. Schedule your private showing today before this opportunity is gone!
“ Based on information submitted to the MLS GRID as of . All data is obtained from various sources and may not have been verified by broker or MLS GRID. Supplied Open House Information is subject to change without notice. All information should be independently reviewed and verified for accuracy. Some IDX listings have been excluded from this website. Properties may or may not be listed by the office/agent presenting the information © 2026 Canopy MLS as distributed by MLS GRID”

Last Updated:

/u.realgeeks.media/larrymcguirerealty/0.jpg)