




Listing courtesy of Helen Adams Realty. mmabe@helenadamsrealty.com
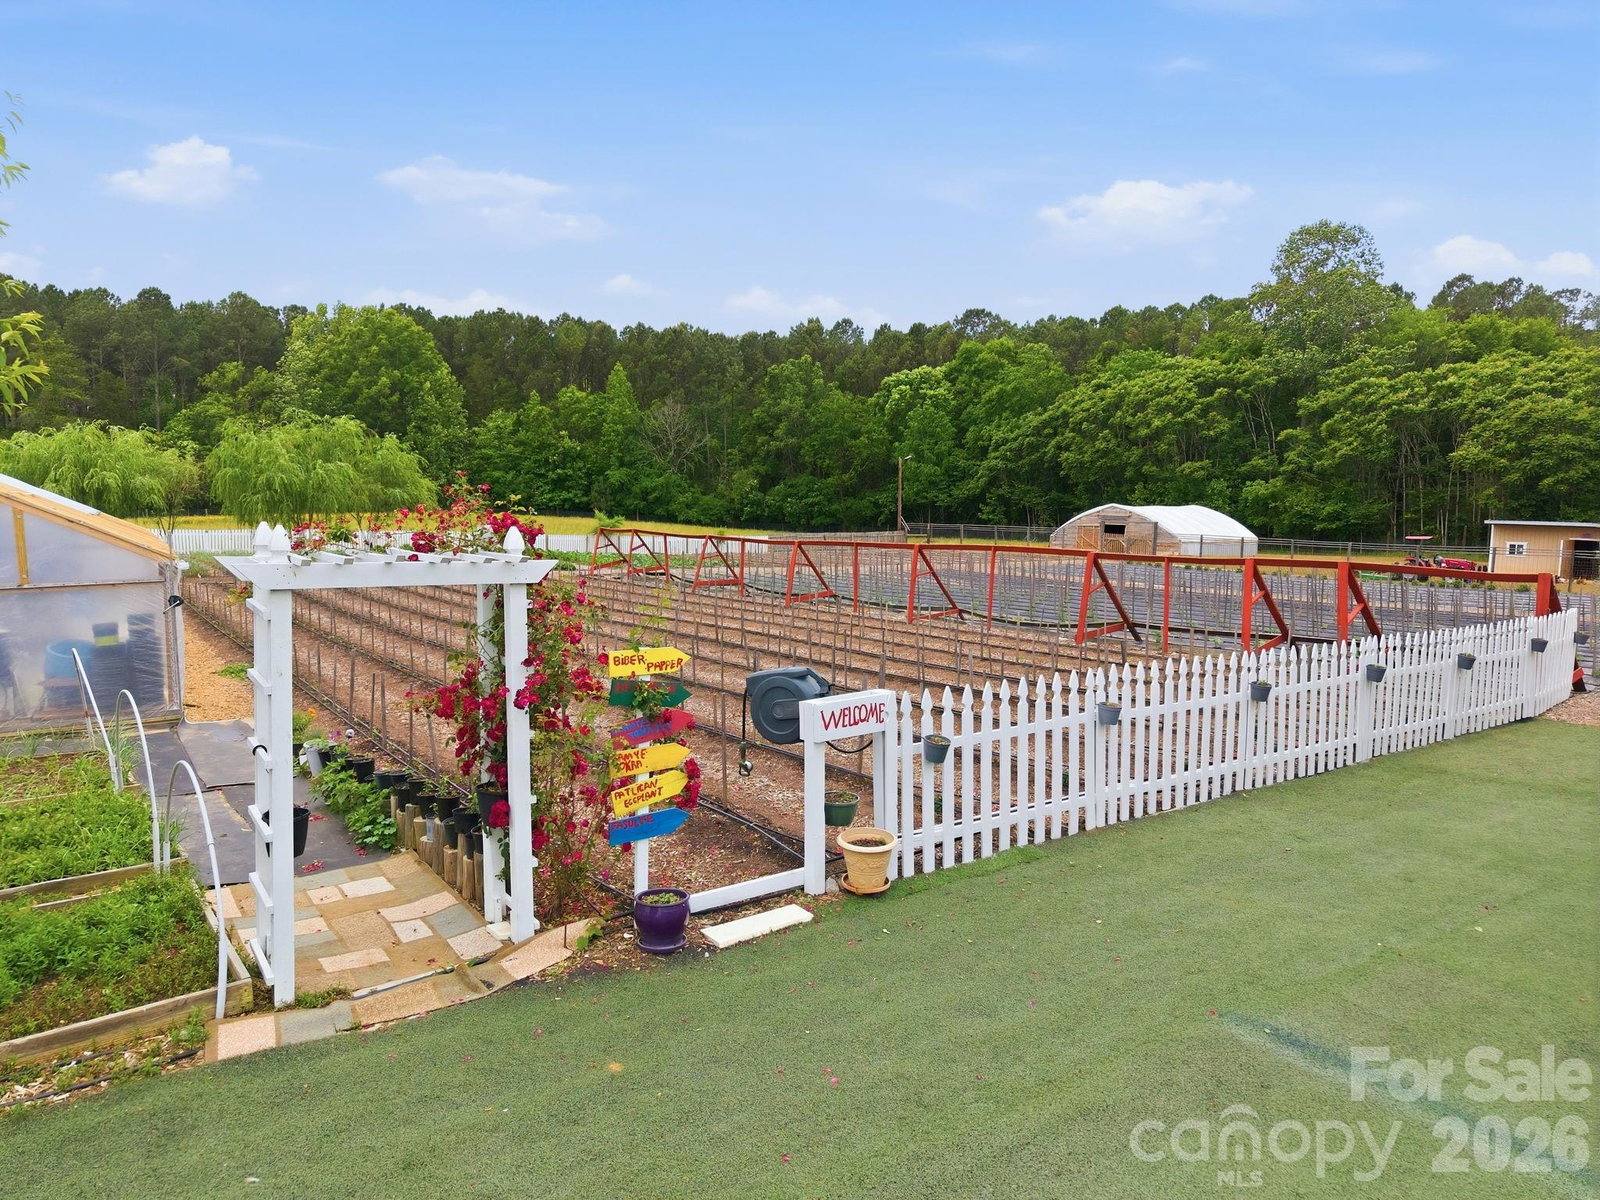
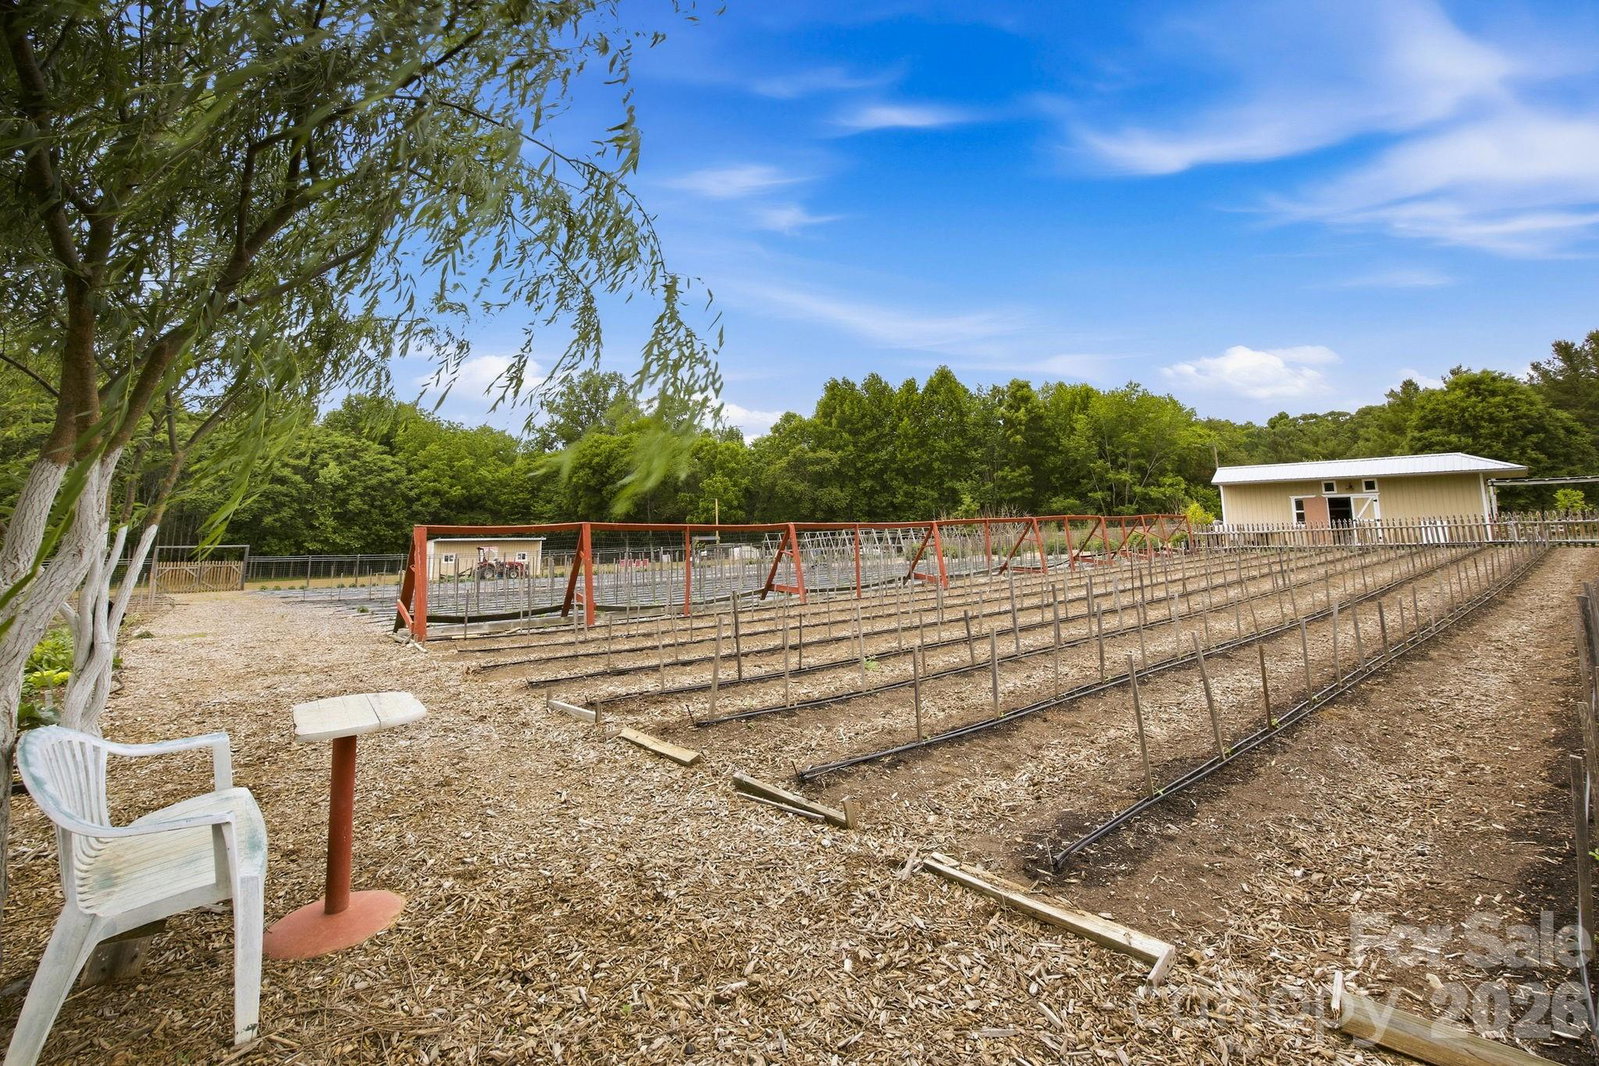
Incredible opportunity to own a beautiful home with a fully functional farm on 8.22 acres! This unique property offers the perfect blend of modern living and sustainable lifestyle. Featuring two large greenhouses, climate controlled mushroom production unit, and variety of thriving vegetable crops, this farm is already set up for both personal use and income potential. Enjoy fresh eggs from your own chicken coop and a versatile barn ideal for livestock, equipment storage, or hobby farming. The home is thoughtfully designed for comfort, surrounded by peaceful scenery that creates a truly private retreat. Elegant double wood entry doors with decorative privacy glass create a stunning firs impression. Inside the home offers convenient main level living with three bedrooms, including a spacious primary suite and two full bathrooms. The open concept family room, kitchen, and breakfast area provide a functional and inviting layout, perfect for everyday living and entertaining. Enjoy the tranquil setting from the rear porch, while a large upstairs bonus room offers flexible space for a home office, guest area, or additional living space. Whether you're looking to homestead, start or expand an agricultural business, or simply enjoy country living with modern conveniences nearby, this property truly has it all. A rare chance to own a turnkey mini farm with endless possibilities.
“ Based on information submitted to the MLS GRID as of . All data is obtained from various sources and may not have been verified by broker or MLS GRID. Supplied Open House Information is subject to change without notice. All information should be independently reviewed and verified for accuracy. Some IDX listings have been excluded from this website. Properties may or may not be listed by the office/agent presenting the information © 2026 Canopy MLS as distributed by MLS GRID”

Last Updated:

/u.realgeeks.media/larrymcguirerealty/0.jpg)