






Listing courtesy of Nestlewood Realty, LLC. pencepropertiespno@gmail.com
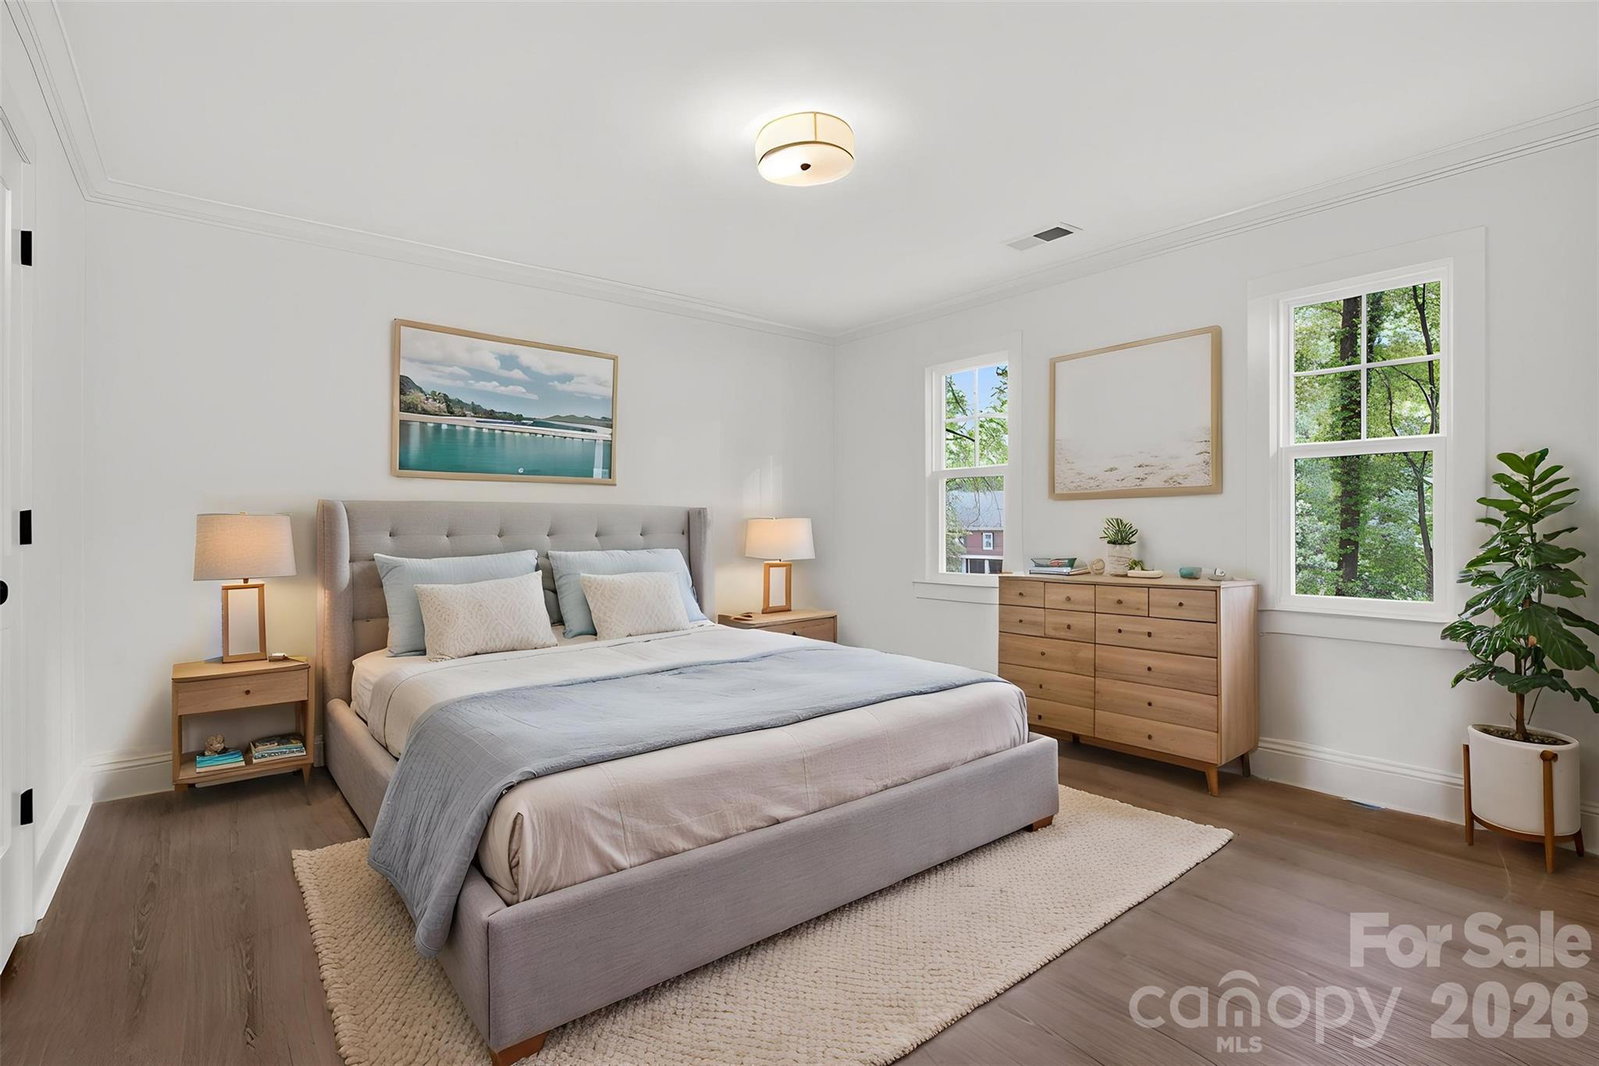
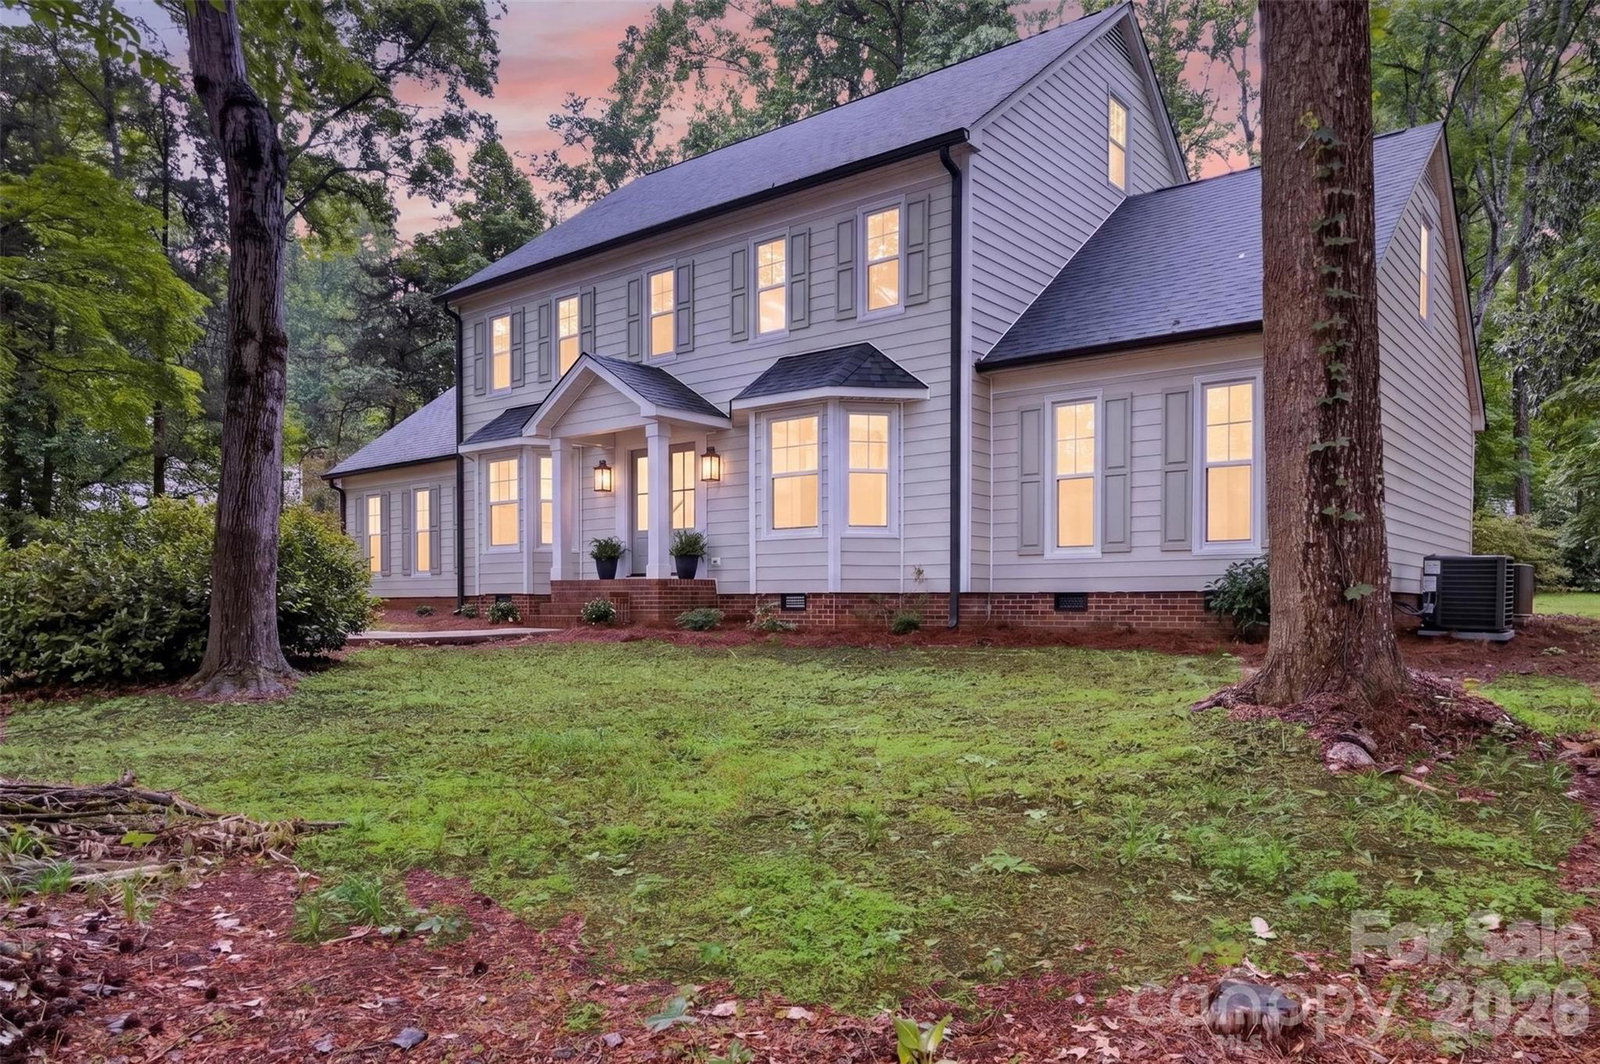
HUGE PRICE IMPROVEMENT! Seller is also offering a $10,000 buyer incentive to use toward closing costs or an interest rate buy down with an acceptable offer, making this an outstanding opportunity to purchase this renovated, move-in ready home. This home features extensive updates throughout including a new roof (2026), energy-efficient windows (2026), insulated exterior doors, and garage doors (2026). The fully remodeled kitchen features new cabinetry, quartz countertops, and a complete suite of stainless steel appliances. Major system upgrades include a new HVAC system (2026), a secondary HVAC unit installed in 2021, a new 80-gallon water heater (2026), and a new Bryant 200-amp electrical panel. The flexible floor plan offers two spacious primary suites—one on the main level and one on the second floor—along with additional bonus rooms on both the second and third levels. All bathrooms have been thoughtfully renovated with updated fixtures and designer tile finishes, including two full baths featuring soaking tubs and glass-enclosed showers. Nestled on a quiet cul-de-sac, the property also offers a private, fenced, level backyard and a newly constructed deck (2026), providing the perfect setting for outdoor enjoyment. Located in Mint Hill in Farmwood, no HOA dues.
“ Based on information submitted to the MLS GRID as of . All data is obtained from various sources and may not have been verified by broker or MLS GRID. Supplied Open House Information is subject to change without notice. All information should be independently reviewed and verified for accuracy. Some IDX listings have been excluded from this website. Properties may or may not be listed by the office/agent presenting the information © 2026 Canopy MLS as distributed by MLS GRID”

Last Updated:

/u.realgeeks.media/larrymcguirerealty/0.jpg)