




Listing courtesy of Redfin Corporation. julia.savage@redfin.com
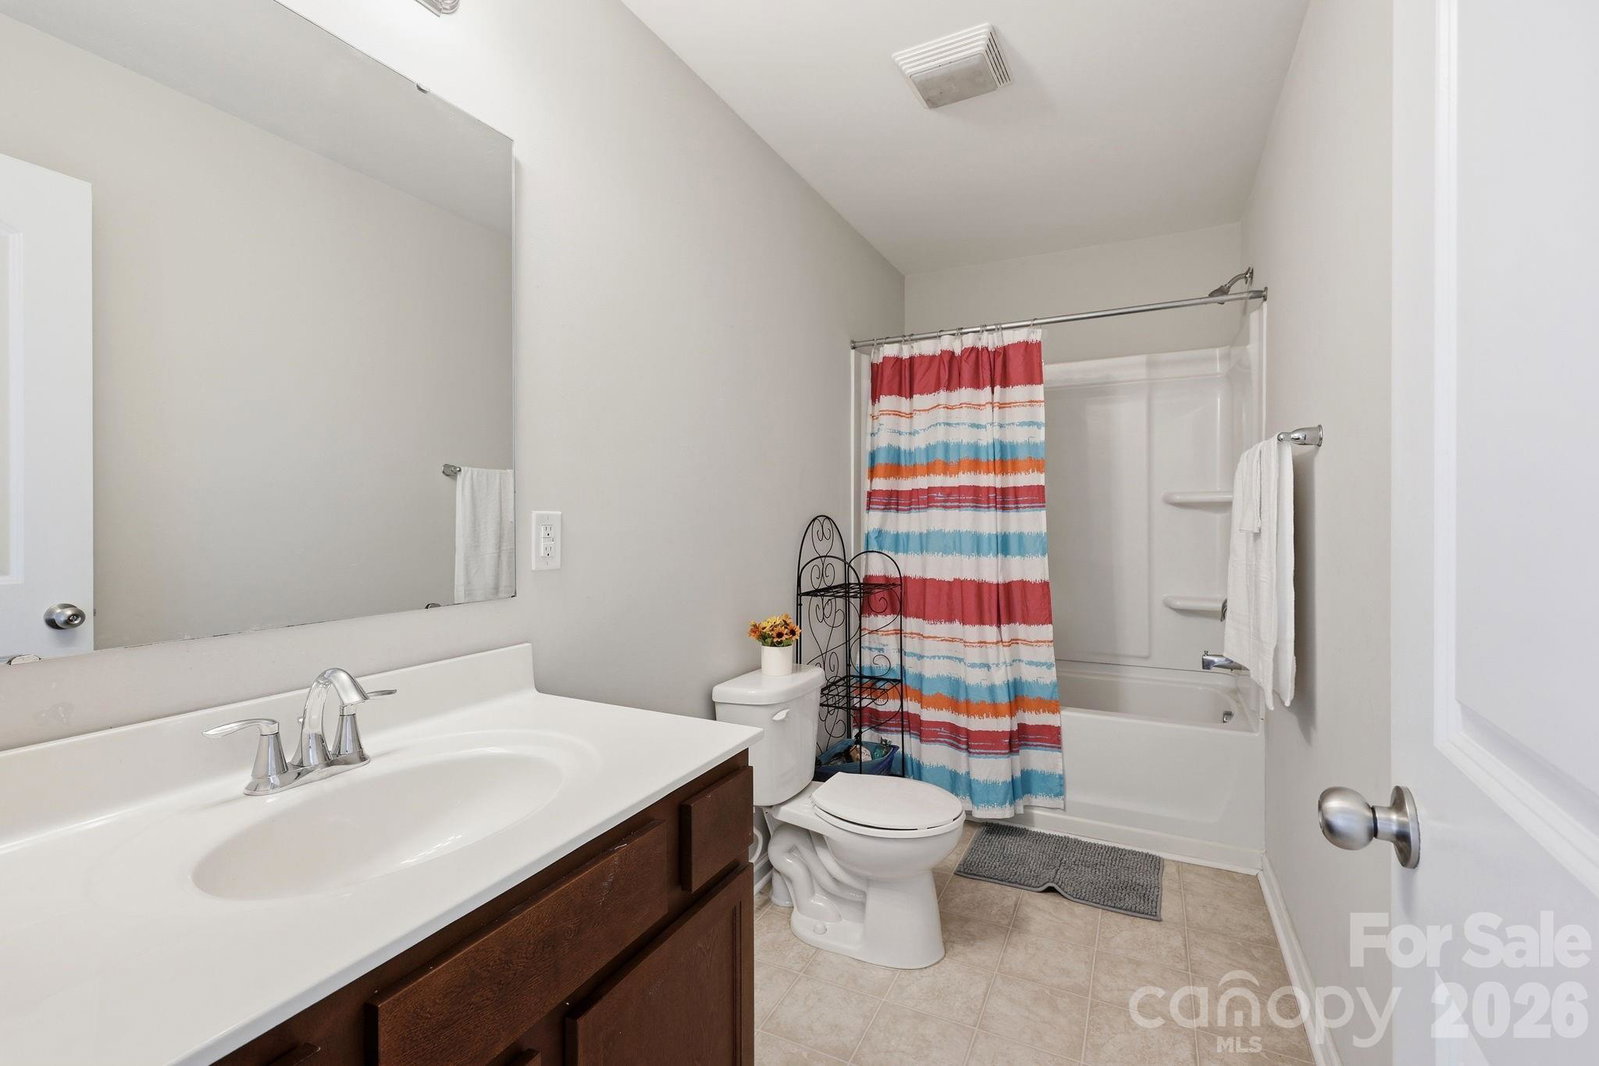
Hard-to-find combination of condition, location, and value! Don't miss this Move-in-ready Concord home packed with buyer-favorite features, beautifully maintained modern style, bright open floor plan, and outdoor enjoyment you'll fall in love with. The open-concept layout creates a bright and inviting atmosphere, with the spacious family room flowing seamlessly into the kitchen and dining area — perfect for hosting game nights, holiday gatherings, or relaxing evenings at home. The private primary suite is a peaceful retreat with a spacious en-suite bath with dual vanities and walk-in closet, while the additional large bedrooms provide flexibility for guests, family, or a home office. Spacious attached garage offers enclosed parking and additional storage space.The fully fenced private backyard is ideal for pets, gardening, cookouts, or simply unwinding after a long day. Even better, the refrigerator, washer, and dryer are included, making this home truly move-in ready from day one. Located in a desirable Concord community with convenient access to Charlotte, Harrisburg, I-85, shopping, dining, parks, and major commuter routes. Homes with this level of condition and affordability are moving quickly — back on the market because buyers' financing was denied, great opportunity for you!
“ Based on information submitted to the MLS GRID as of . All data is obtained from various sources and may not have been verified by broker or MLS GRID. Supplied Open House Information is subject to change without notice. All information should be independently reviewed and verified for accuracy. Some IDX listings have been excluded from this website. Properties may or may not be listed by the office/agent presenting the information © 2026 Canopy MLS as distributed by MLS GRID”

Last Updated:

/u.realgeeks.media/larrymcguirerealty/0.jpg)