




Listing courtesy of Keller Williams Ballantyne Area. Eleanor@TheStaceySaulsgroup.com
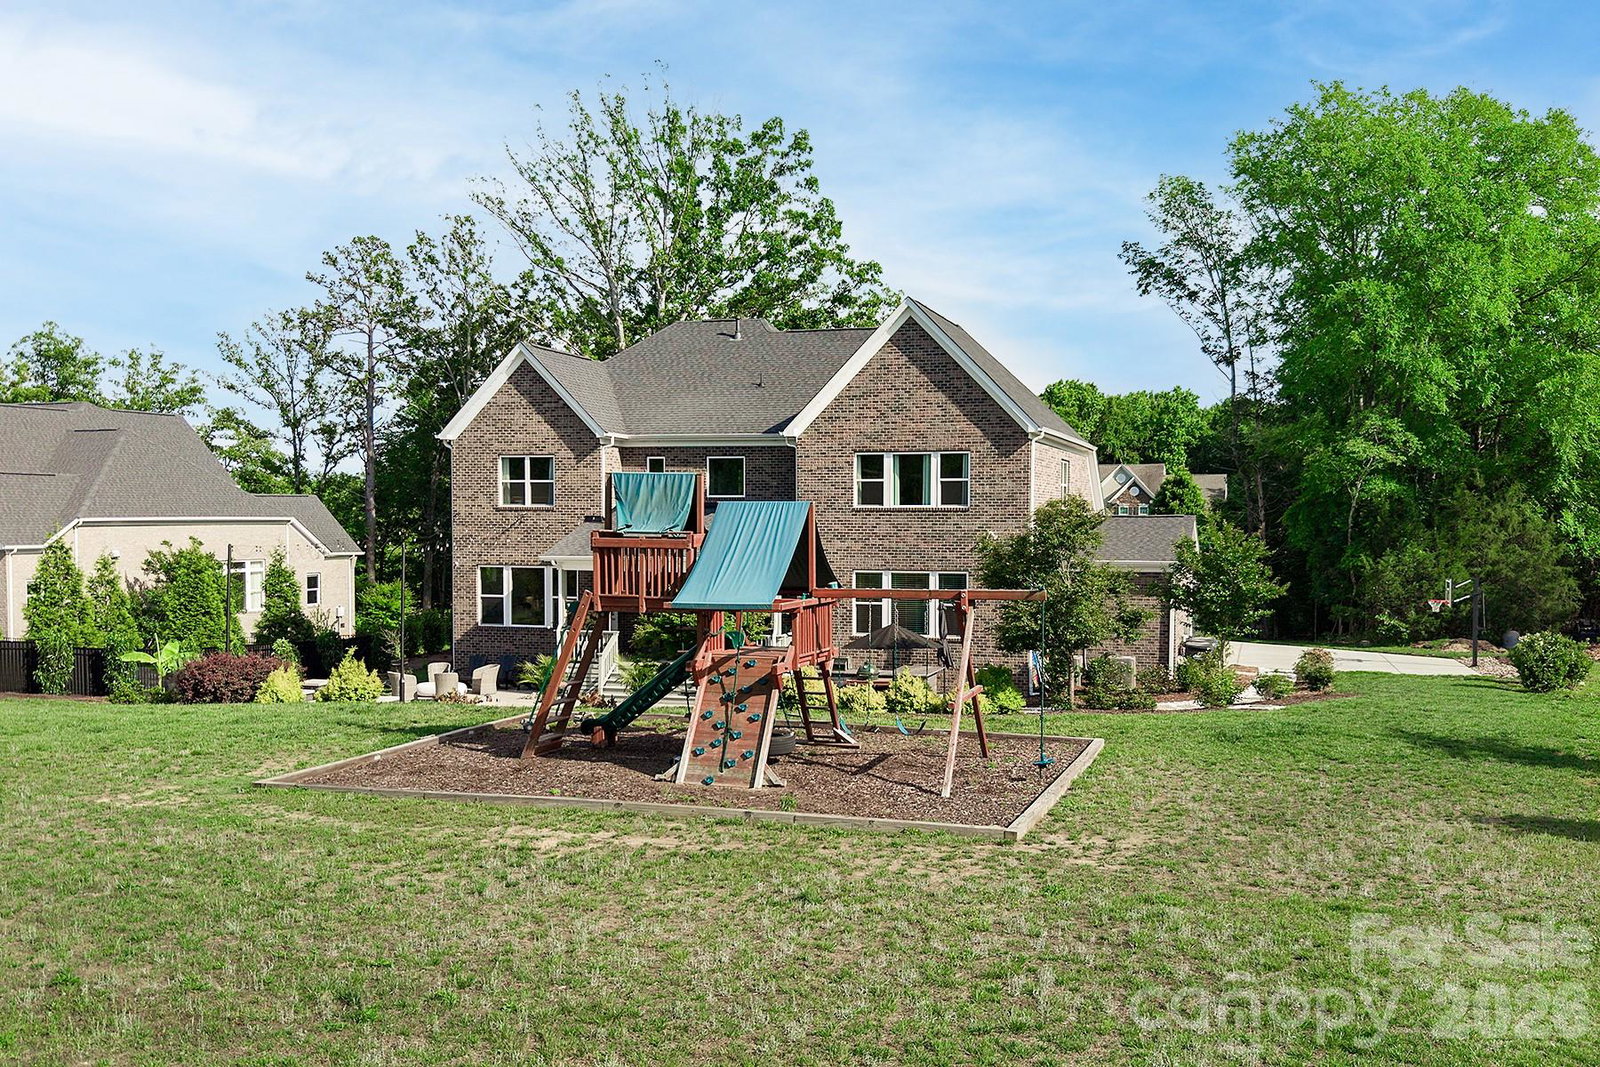
Experience luxury living and exceptional privacy in this stunning, like-new full brick home nestled on 2 full acres in sought-after Marvin. This impressive property offers an outdoor retreat featuring a large covered deck overlooking the expansive patio and backyard, custom landscaping, fire pit, outdoor kitchen with leathered granite countertops and gas grill, extended driveway, and thoughtfully added trees for enhanced privacy. The desirable floor plan features 5 spacious bedrooms, each with its own ensuite bath, including a main-level guest suite. The chef’s kitchen showcases an oversized island, quartz countertops, herringbone tile backsplash, gas range, and a highly functional walk-in pantry with beverage fridge. Luxury details continue throughout with updated lighting and ceiling fans, custom built-ins in the library, fresh interior paint, and a beautifully upgraded fireplace with tile surround, floating mantle, and custom shelving. The under-stair space has been thoughtfully finished as a dedicated dog room or “doggy condo.” The luxurious primary suite offers a spa-like bath and expansive walk-in closet. Additional highlights include a 4-car garage with epoxy-coated floors and freshly painted interior, built-in irrigation, upgraded oversized gutters, large bonus room, and a cul-de-sac lot. Conveniently located minutes from top-rated Marvin schools. Schedule your private tour today!
“ Based on information submitted to the MLS GRID as of . All data is obtained from various sources and may not have been verified by broker or MLS GRID. Supplied Open House Information is subject to change without notice. All information should be independently reviewed and verified for accuracy. Some IDX listings have been excluded from this website. Properties may or may not be listed by the office/agent presenting the information © 2026 Canopy MLS as distributed by MLS GRID”

Last Updated:

/u.realgeeks.media/larrymcguirerealty/0.jpg)