



Listing courtesy of ProStead Realty. Emilyprice1130@gmail.com
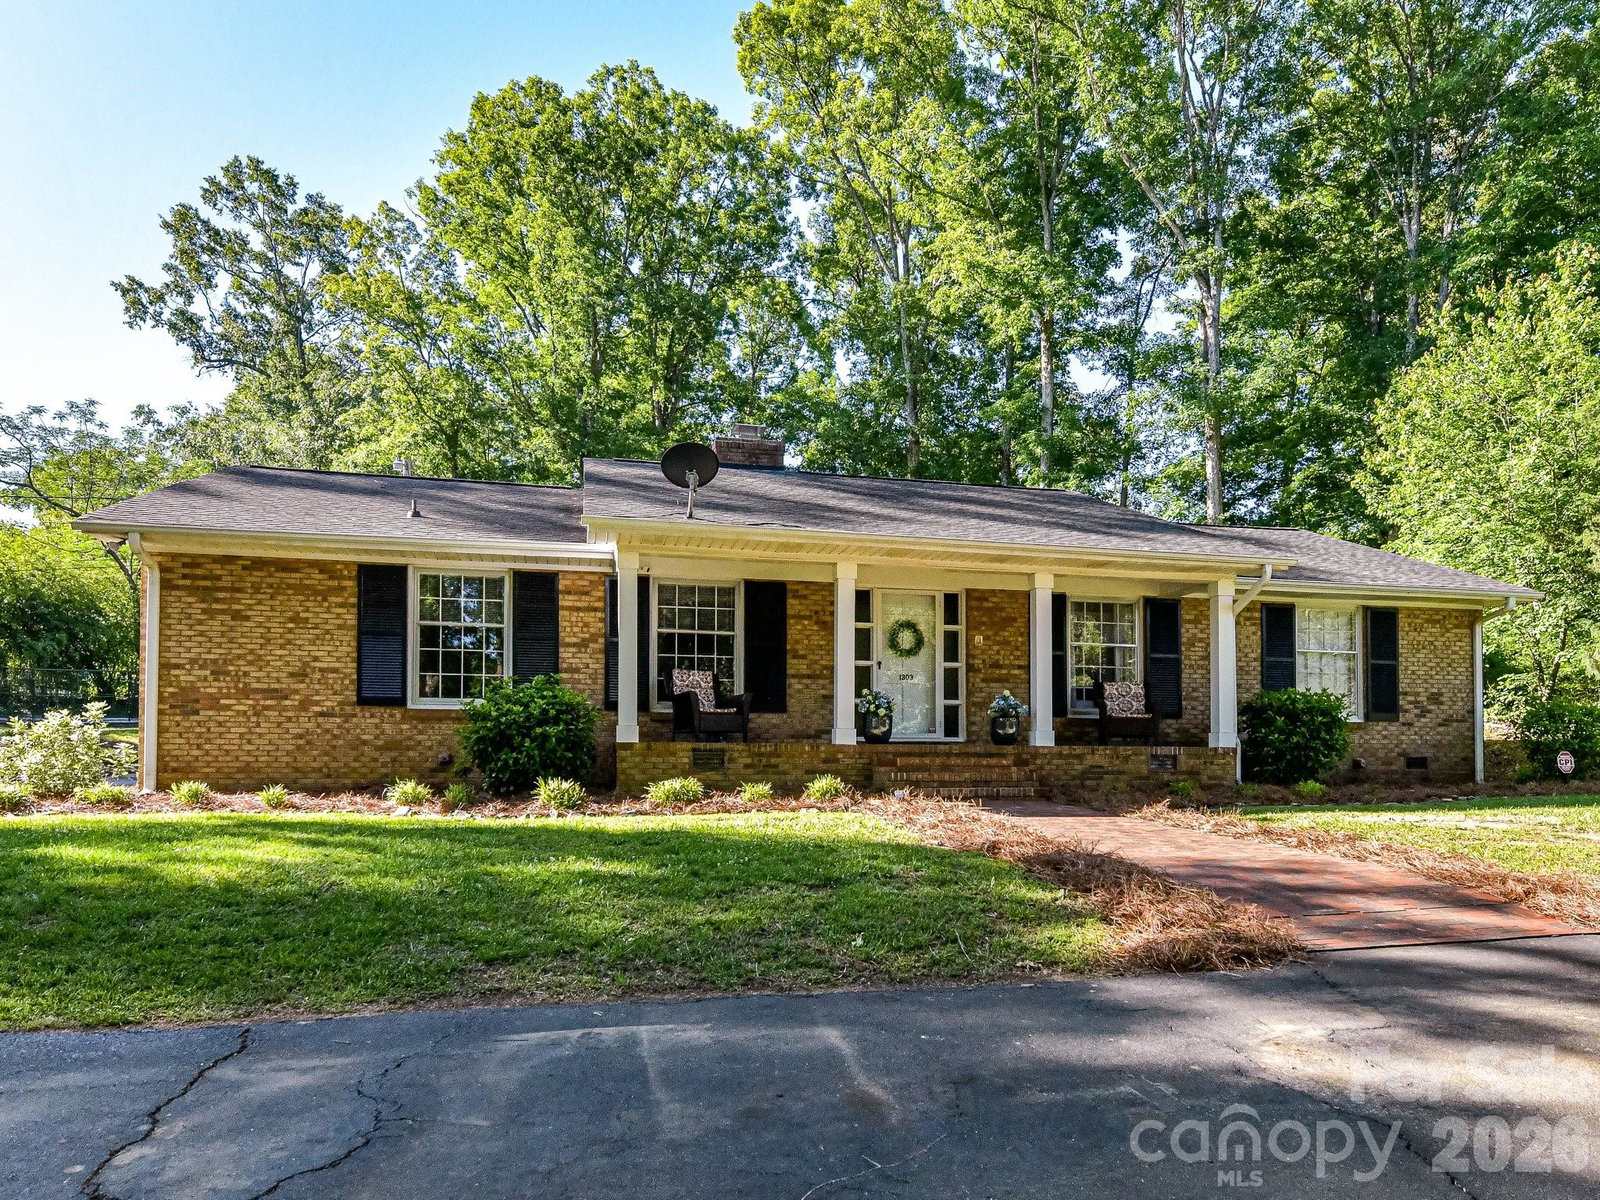
Generational, charming brick ranch nestled on over an acre just minutes from the revitalized downtown area of Monroe, where you’ll enjoy easy access to local restaurants, shopping, and entertainment. This well-maintained home offers a spacious open floor plan with multiple living areas designed for both comfort and functionality. The interior features a large living and dining room, an inviting great room with a cozy fireplace and gas logs, a sunroom filled with character showcasing original broken brick-style tile, and an oversized laundry room with plenty of space for storage and everyday convenience. Step outside to enjoy the covered front porch and covered carport, both ideal for relaxing or entertaining guests. The beautiful yard provides a peaceful setting with mature space to enjoy, while the circular driveway offers easy access and additional parking. Additional features include a storage building, extra storage behind the garage, transferable termite bond, updated electrical panel in 2018, and HVAC replaced in 2019 with a 10-year parts and labor warranty. Spend your evenings on the front porch taking in the picturesque pond next door and watching the geese pass by — the perfect blend of peaceful country living with close-to-town convenience.
“ Based on information submitted to the MLS GRID as of . All data is obtained from various sources and may not have been verified by broker or MLS GRID. Supplied Open House Information is subject to change without notice. All information should be independently reviewed and verified for accuracy. Some IDX listings have been excluded from this website. Properties may or may not be listed by the office/agent presenting the information © 2026 Canopy MLS as distributed by MLS GRID”

Last Updated:

/u.realgeeks.media/larrymcguirerealty/0.jpg)