

Listing courtesy of Debbie C Realty LLC. debbie@debbiecrealty.com
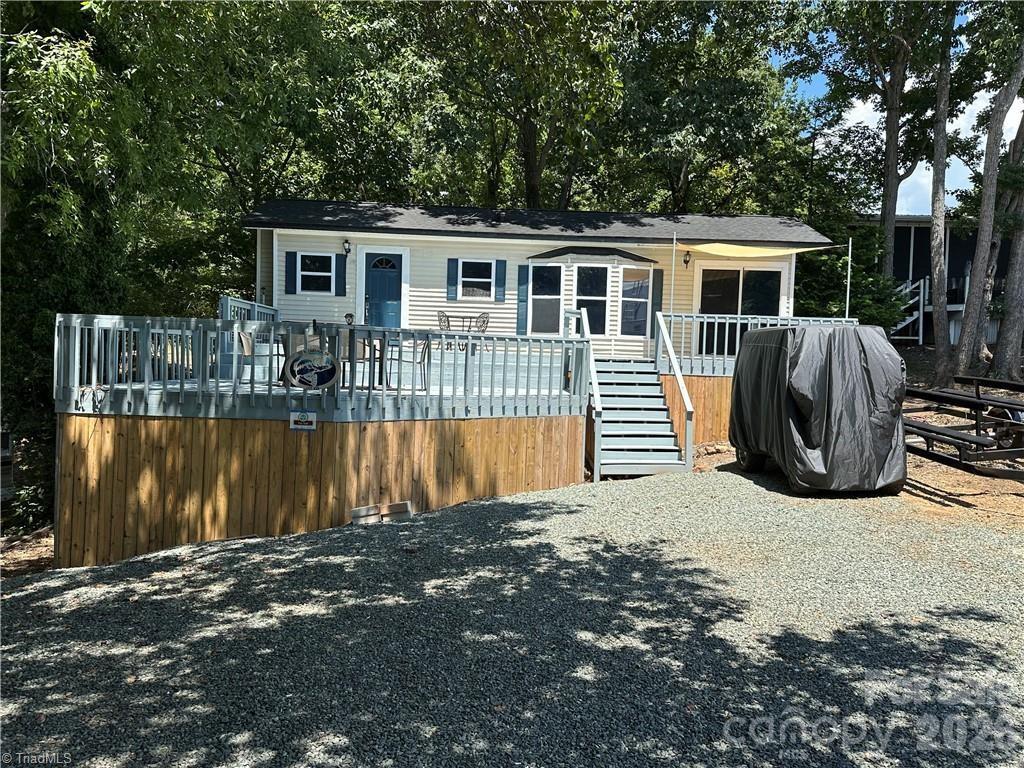
Welcome to life at the lake! This charming modular home is located inside the gated, waterfront community of Badin Shores Resort on Badin Lake. The home features 1 bedroom, 1 full bath, a cozy living area, and a kitchen that boasts solid surface countertops and stainless-steel appliances—perfect for full-time living or a weekend escape. Step outside to a spacious two-level deck designed for entertaining and relaxing with guests. Sitting on a generous lot, the property offers ample parking for your vehicles, boats, trucks, and golf carts. Eligible for conventional financing, this modular home offers a rare opportunity for both primary and secondary homeowners. *Buyer has the first option for an additional amount to purchase a 30ft deeded boat slip. Badin Shores Resort is a golf cart-friendly community packed with resort-style amenities including a pool, beach area, playground, putt-putt course, sport courts, clubhouse, and all paved roads for easy access. Whether you're seeking a peaceful retreat or an active lake lifestyle, this is your chance to have it all!
“ Based on information submitted to the MLS GRID as of . All data is obtained from various sources and may not have been verified by broker or MLS GRID. Supplied Open House Information is subject to change without notice. All information should be independently reviewed and verified for accuracy. Some IDX listings have been excluded from this website. Properties may or may not be listed by the office/agent presenting the information © 2026 Canopy MLS as distributed by MLS GRID”

Last Updated:

/u.realgeeks.media/larrymcguirerealty/0.jpg)