



Listing courtesy of Debbie Clontz Real Estate LLC. Debbie@debbieclontzteam.com
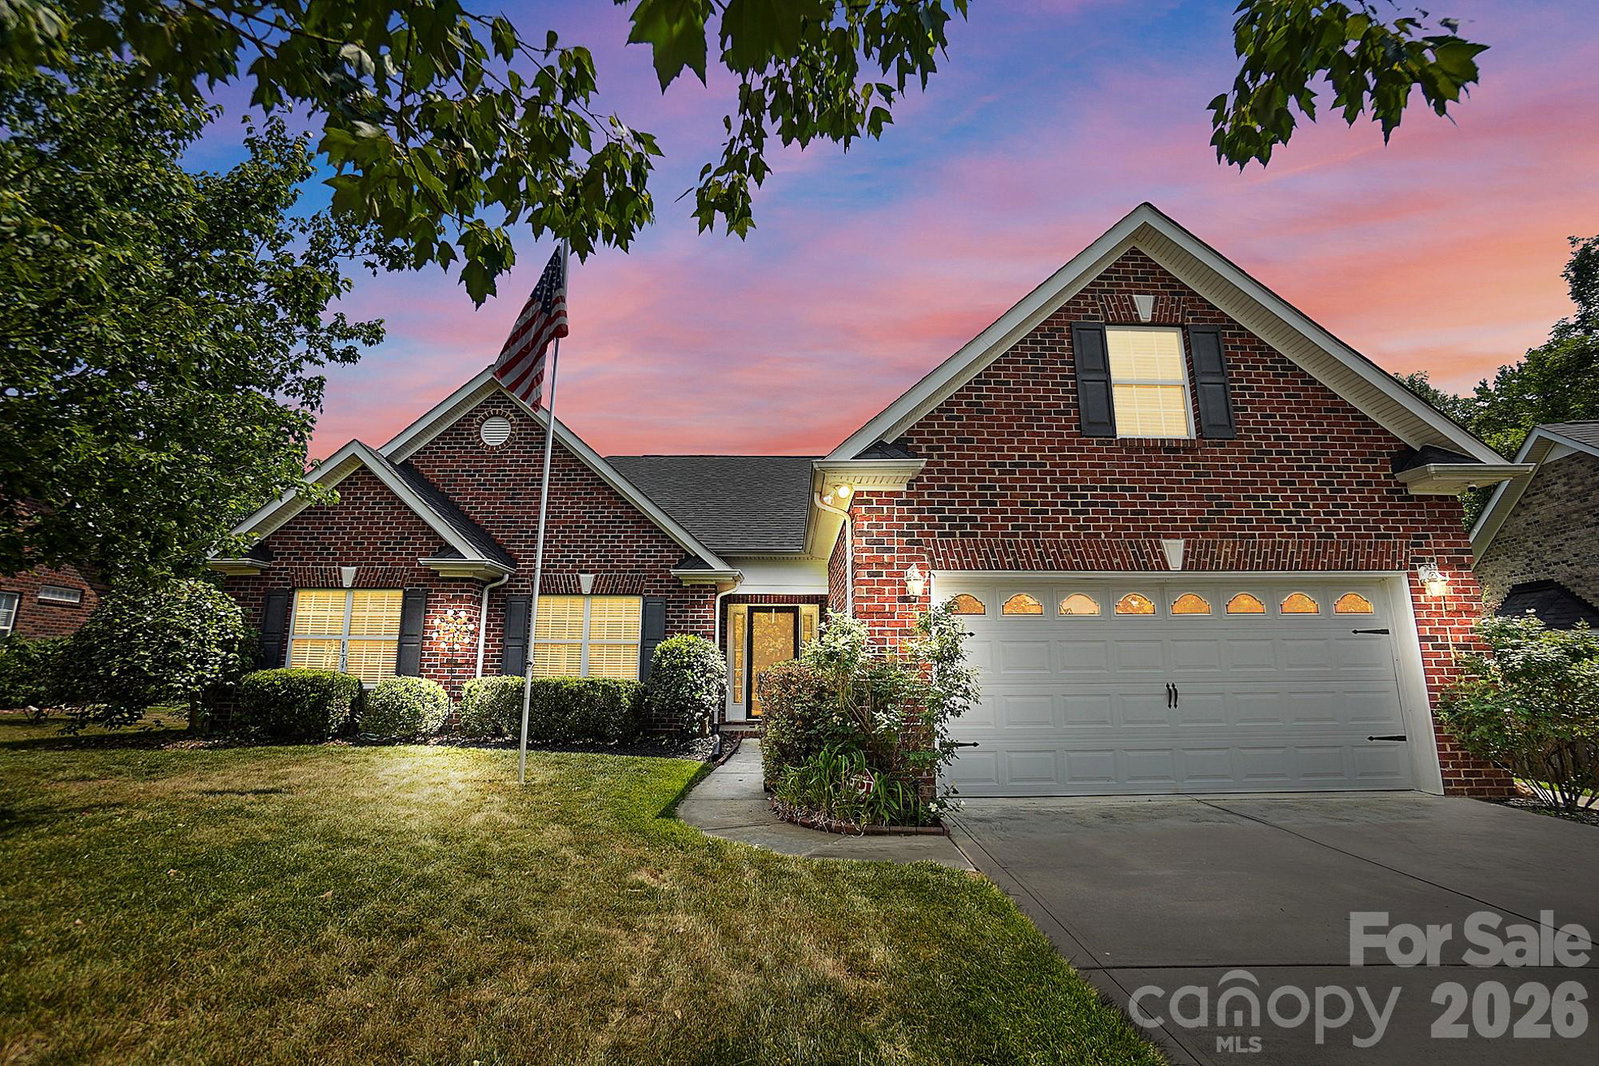
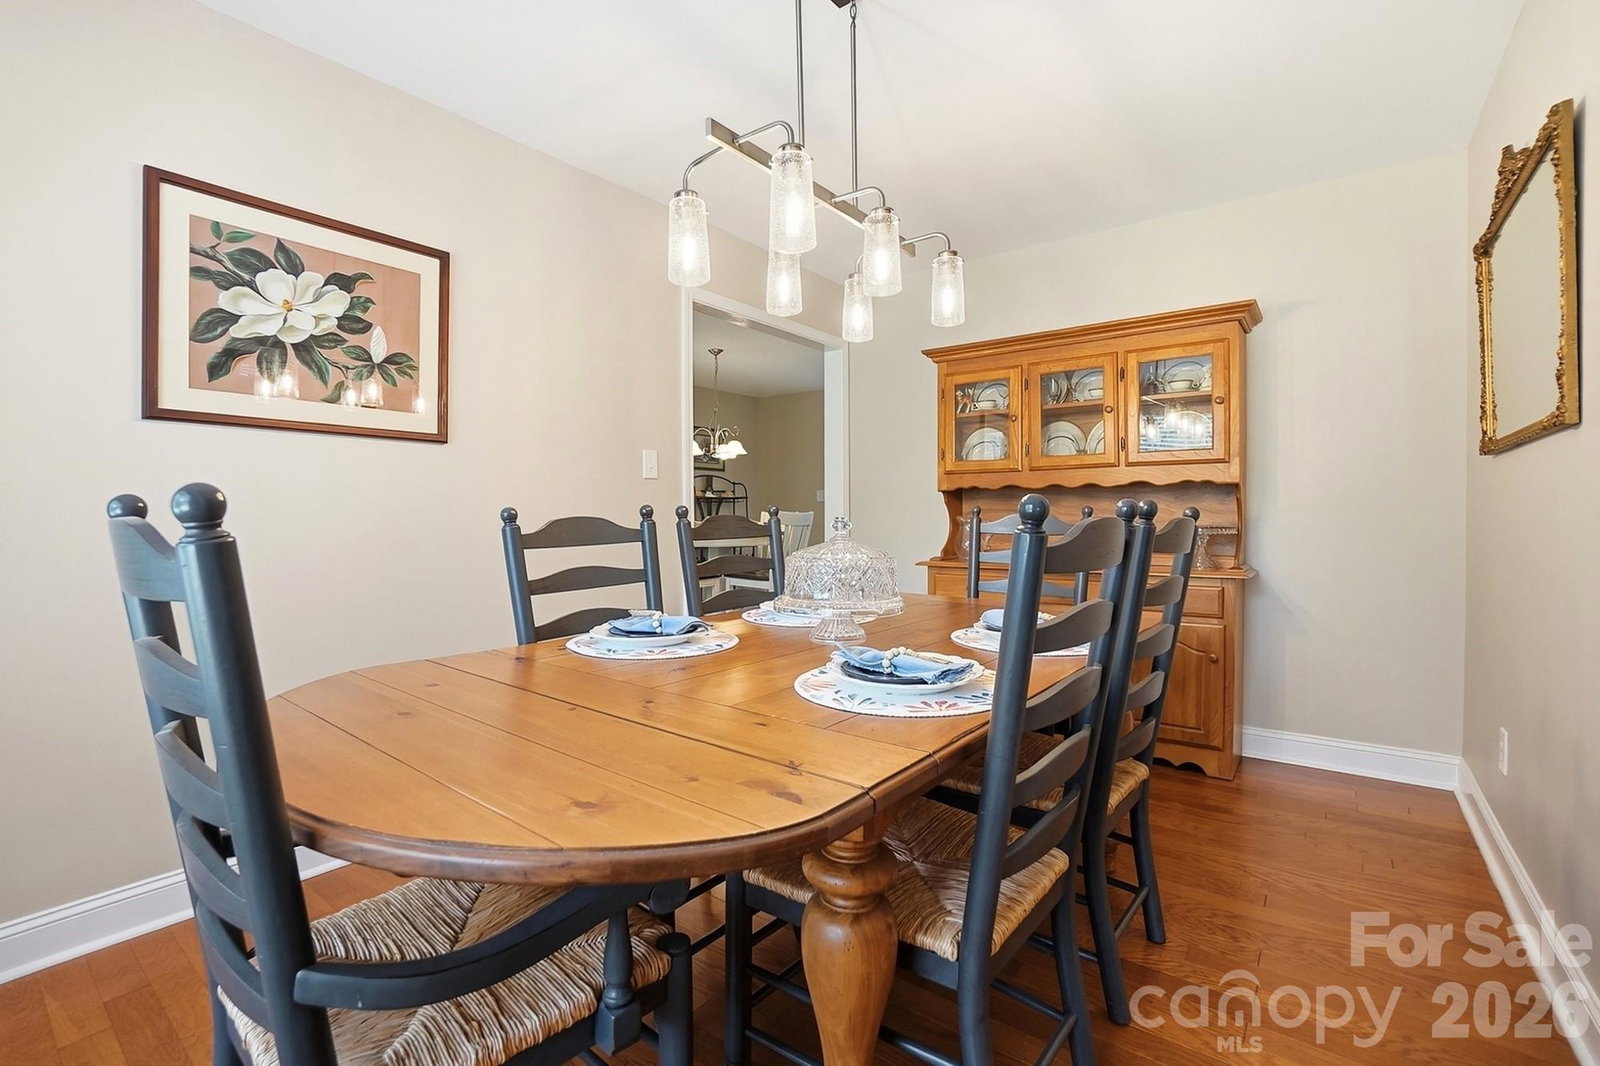
Discover this beautifully updated full brick home in the sought-after Bethel Glen community! Situated on a lot with no neighbors directly behind the home, offers both privacy and convenience in one of Midland’s most desirable locations. This spacious home is one of the larger floor plans in the neighborhood and features an oversized family room with a cozy fireplace, an updated kitchen with breakfast area, a large dining room, and a relaxing heated and cooled sunroom perfect for year-round enjoyment. Step outside to the screened porch overlooking the private backyard and concrete patio—ideal for entertaining or simply unwinding after a long day. An outdoor storage building adds even more functionality. Major updates include a new roof in 2021, new furnace and central air in 2023, new water heater, and kitchen updates that make this home move-in ready. Enjoy being just a short walk from Rob Wallace Park and conveniently located near I-485, shopping, restaurants, and all that the Midland area has to offer. This is the perfect blend of comfort, space, and location!
“ Based on information submitted to the MLS GRID as of . All data is obtained from various sources and may not have been verified by broker or MLS GRID. Supplied Open House Information is subject to change without notice. All information should be independently reviewed and verified for accuracy. Some IDX listings have been excluded from this website. Properties may or may not be listed by the office/agent presenting the information © 2026 Canopy MLS as distributed by MLS GRID”

Last Updated:

/u.realgeeks.media/larrymcguirerealty/0.jpg)