




Listing courtesy of EXP Realty LLC Ballantyne. 914-772-8922
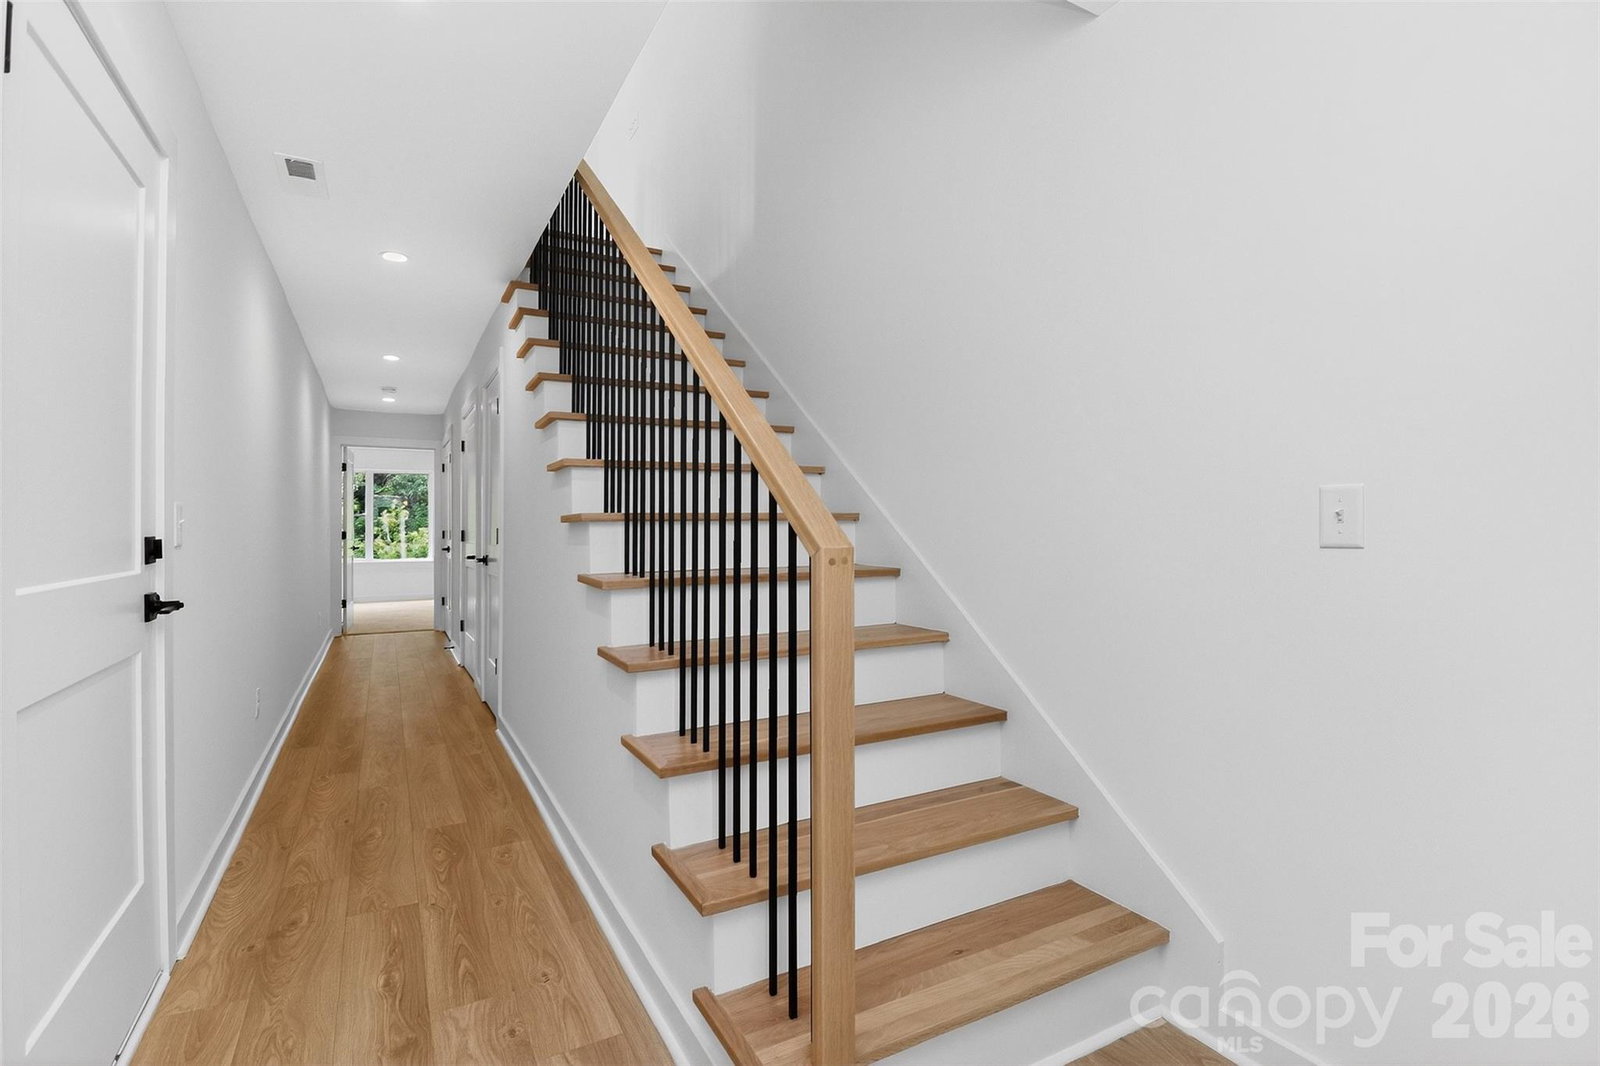
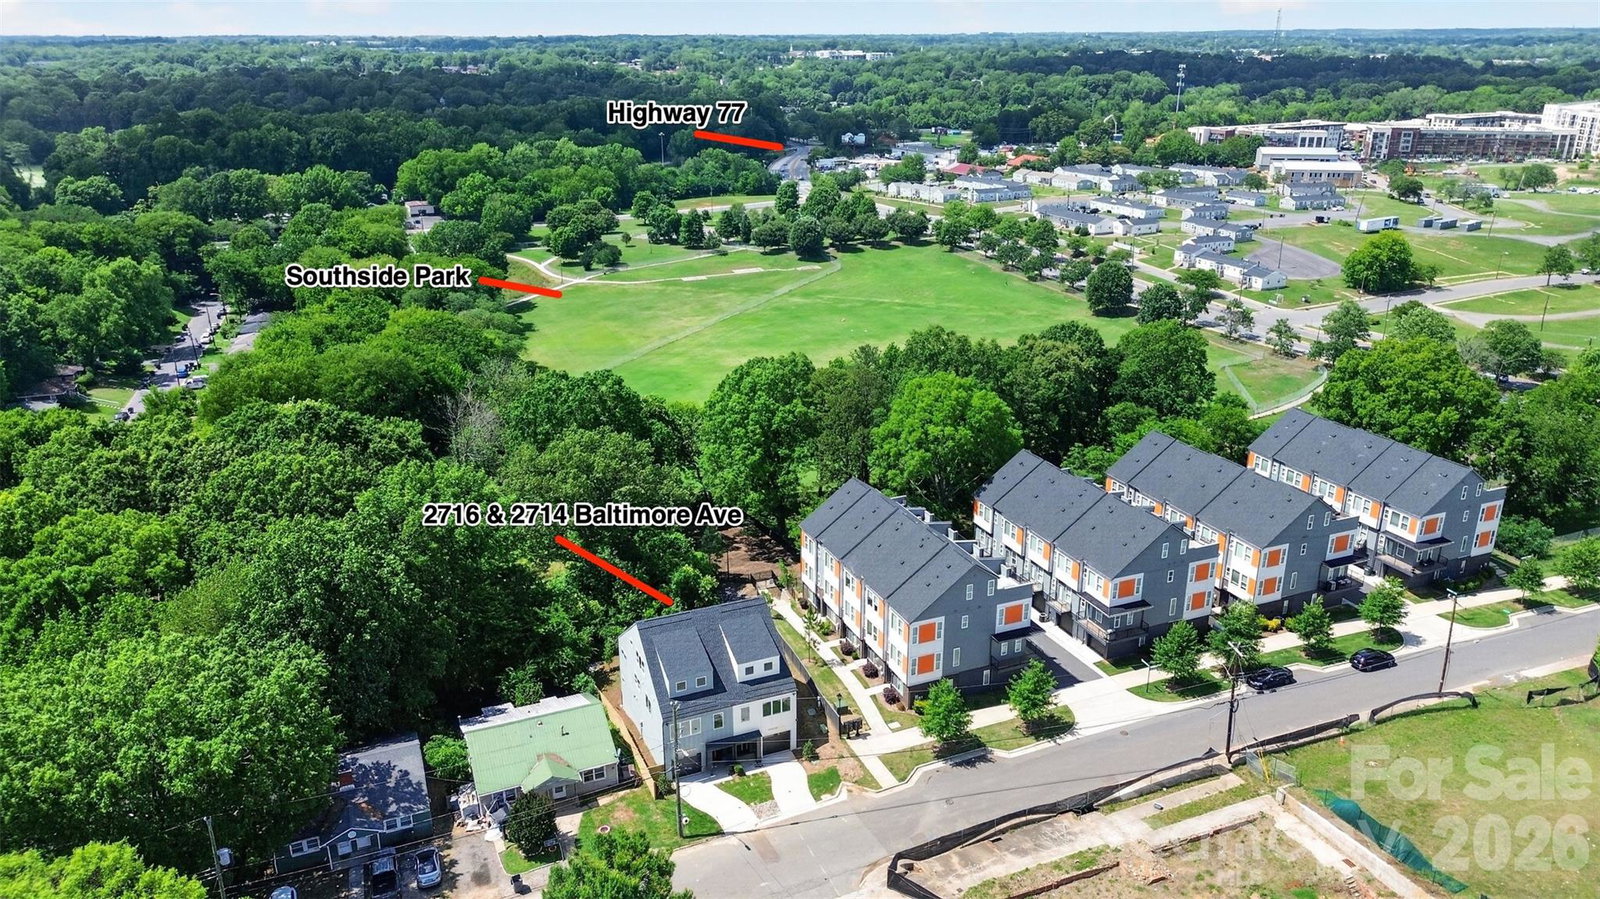
Walkability, NO HOA and the best deal in the hottest zip code! 1 of 2 opportunities to be just steps from South End dining, shopping, and nightlife. Get more room for your money in this gorgeous 3-story townhome with the perfect blend of square footage, prime location, and exceptional appreciation potential. Boasting over 2,100 sq. ft. of sun-drenched space. Featuring 3 private bedroom suites (perfect for roommates or guests), this home stands out with quartz countertops, a massive 39' tandem garage, double laundry rooms, and a private fenced backyard. 0.5 miles to the Light Rail & Rail Trail. <1 mile to Publix & Atherton Mill, 2 miles to Uptown. Incredible future upside, located directly across from the transformative Brookhill mixed-use project (construction starting Summer 2026) and a proposed 250+ unit mid-rise development. Around the corner on S Tryon will be the upcoming Anthem District with even more dining, entertainment and a 1000-capacity live music venue. Purchase one or grab BOTH units side-by-side and watch your investment grow in Charlotte's most vibrant corridor (2714 Baltimore is available too; MLS 4360205). These are perfect as a primary residence, house hack setup, high-performing short-term rental or traditional long-term hold. Come by and check them out!
“ Based on information submitted to the MLS GRID as of . All data is obtained from various sources and may not have been verified by broker or MLS GRID. Supplied Open House Information is subject to change without notice. All information should be independently reviewed and verified for accuracy. Some IDX listings have been excluded from this website. Properties may or may not be listed by the office/agent presenting the information © 2026 Canopy MLS as distributed by MLS GRID”

Last Updated:

/u.realgeeks.media/larrymcguirerealty/0.jpg)