




Listing courtesy of Keller Williams South Park. matt.jackson@redbudgroup.com
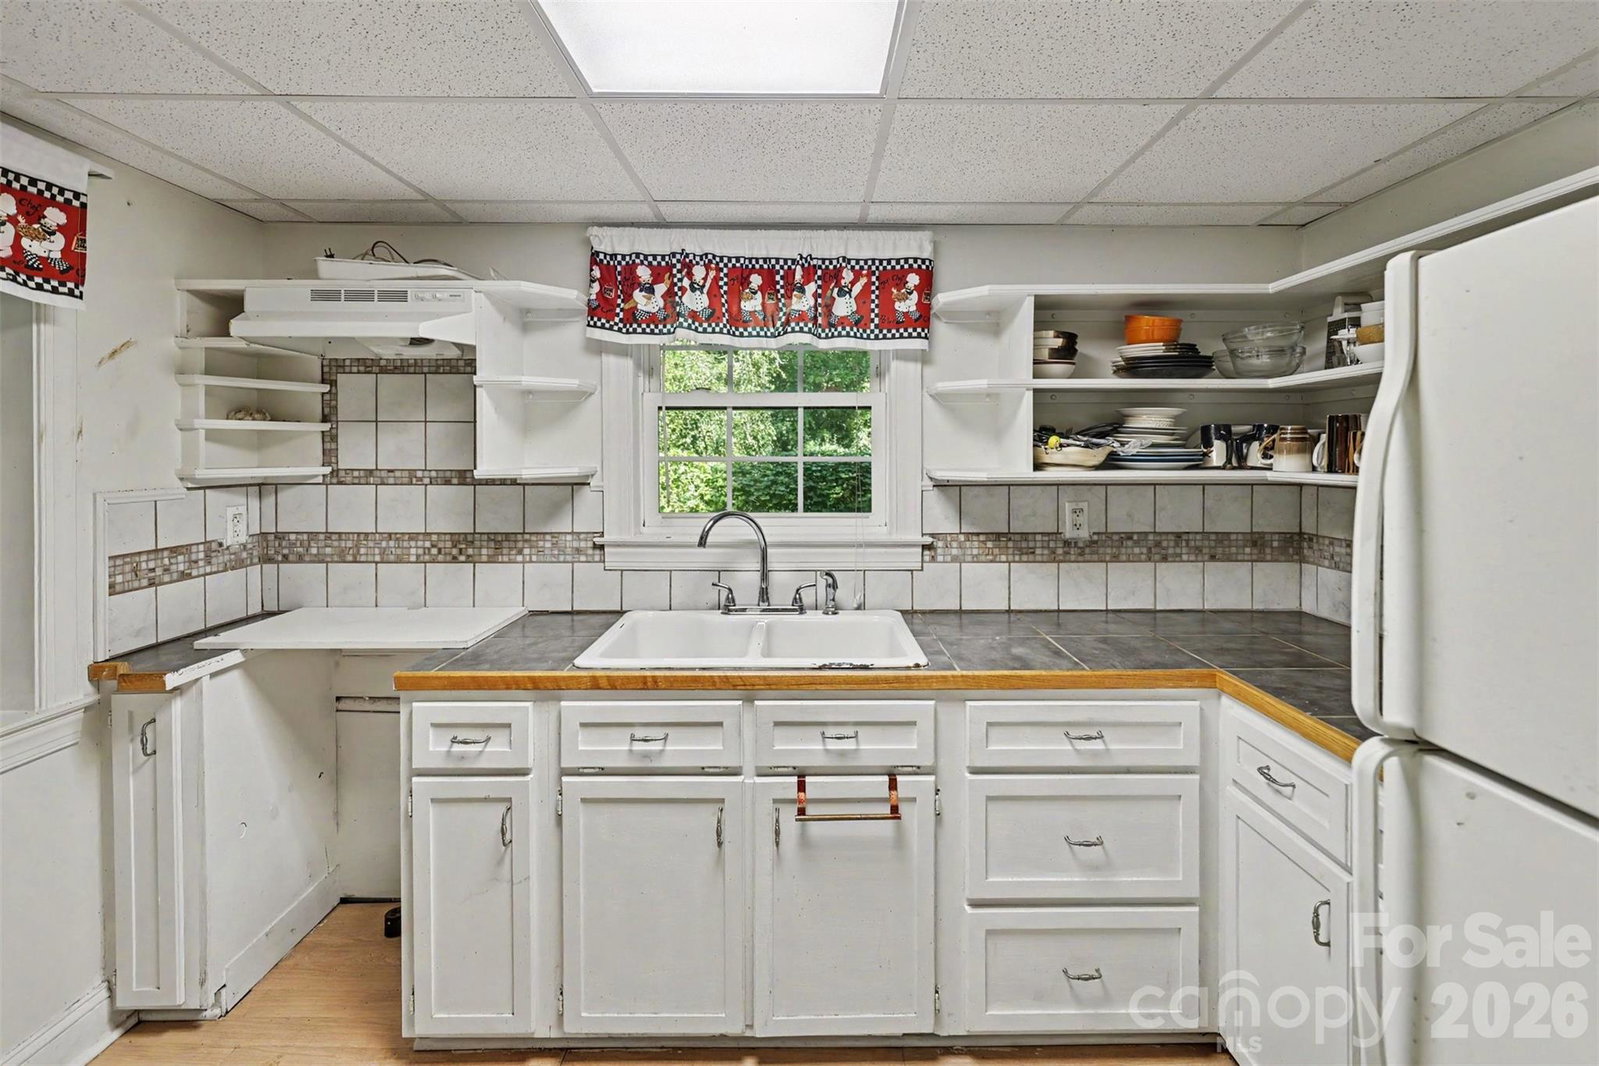
Welcome to 103 S Belvedere Ave, a 5 bedroom, 3 bath home offering a flexible floor plan and a convenient location just minutes from downtown Gastonia. Fresh interior paint gives the home a clean, move-in-ready feel. The main level features three bedrooms, two full bathrooms, a spacious living room, a dining area, and a full kitchen designed for comfortable everyday living. The finished walk-out basement expands the living space with two additional bedrooms, a full bathroom, a kitchenette, a laundry room, and direct exterior access, providing a versatile layout for a variety of needs. Whether you're looking for extra living space, room for hobbies, a home office, or guest accommodations, this home offers plenty of options. Conveniently located near downtown Gastonia's restaurants, shopping, parks, and entertainment, you'll enjoy easy access to everything the area has to offer. Don't miss your opportunity to see this spacious, move-in-ready home, schedule your showing today!
“ Based on information submitted to the MLS GRID as of . All data is obtained from various sources and may not have been verified by broker or MLS GRID. Supplied Open House Information is subject to change without notice. All information should be independently reviewed and verified for accuracy. Some IDX listings have been excluded from this website. Properties may or may not be listed by the office/agent presenting the information © 2026 Canopy MLS as distributed by MLS GRID”

Last Updated:

/u.realgeeks.media/larrymcguirerealty/0.jpg)