






Listing courtesy of Realty One Group Revolution. movewithjackiek@gmail.com
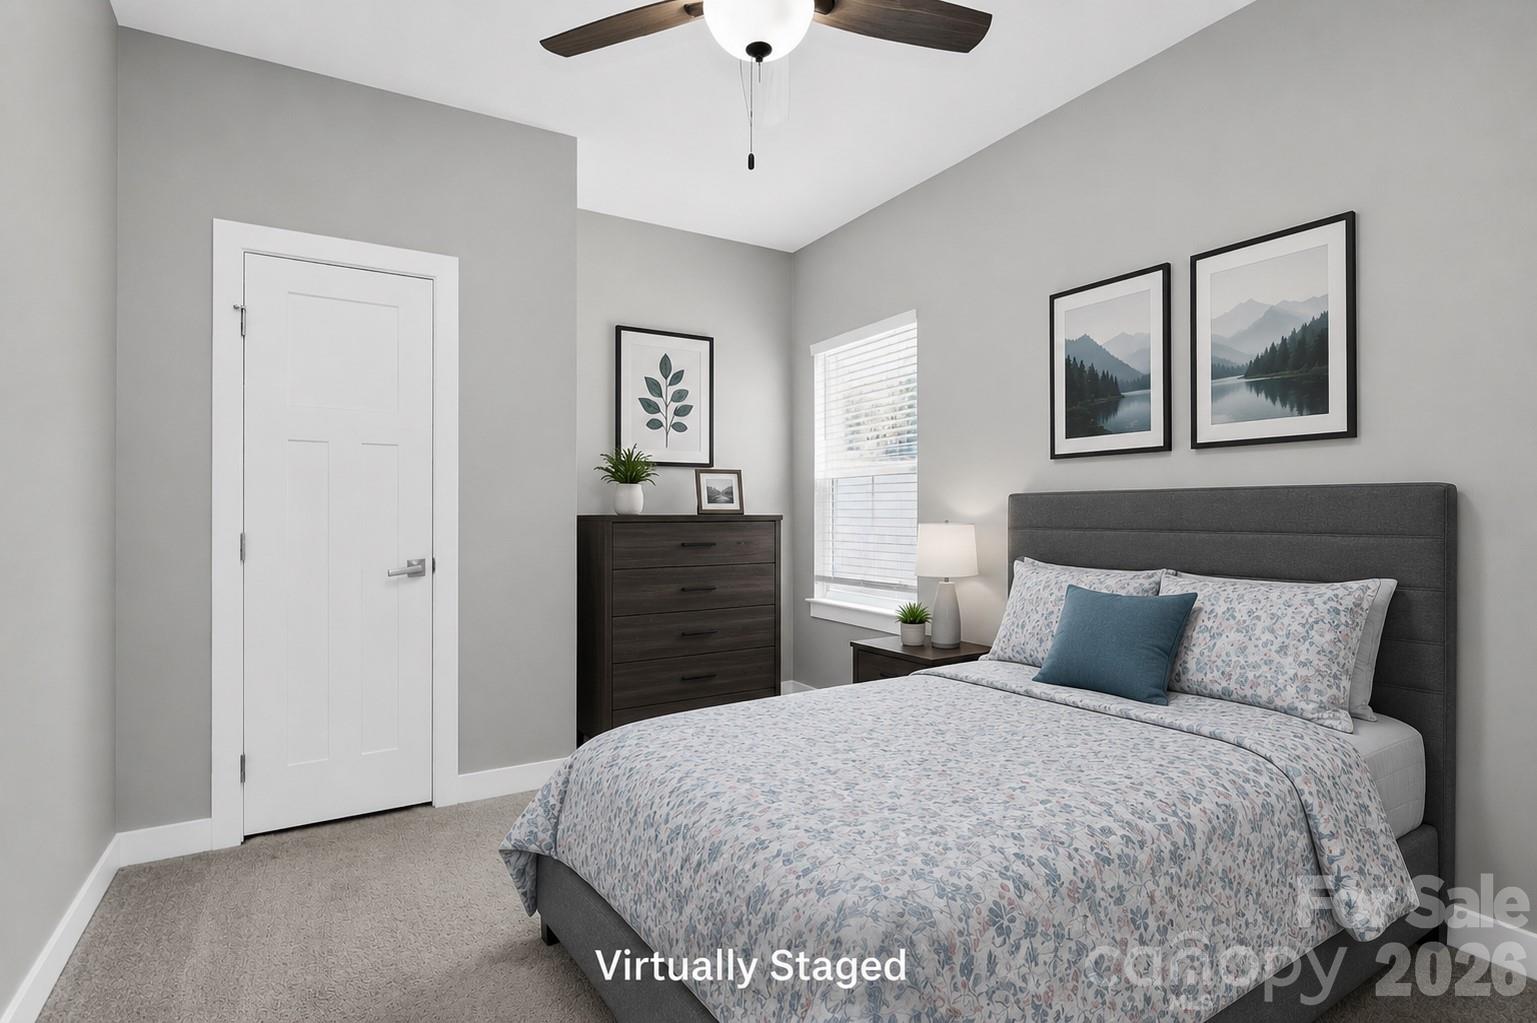
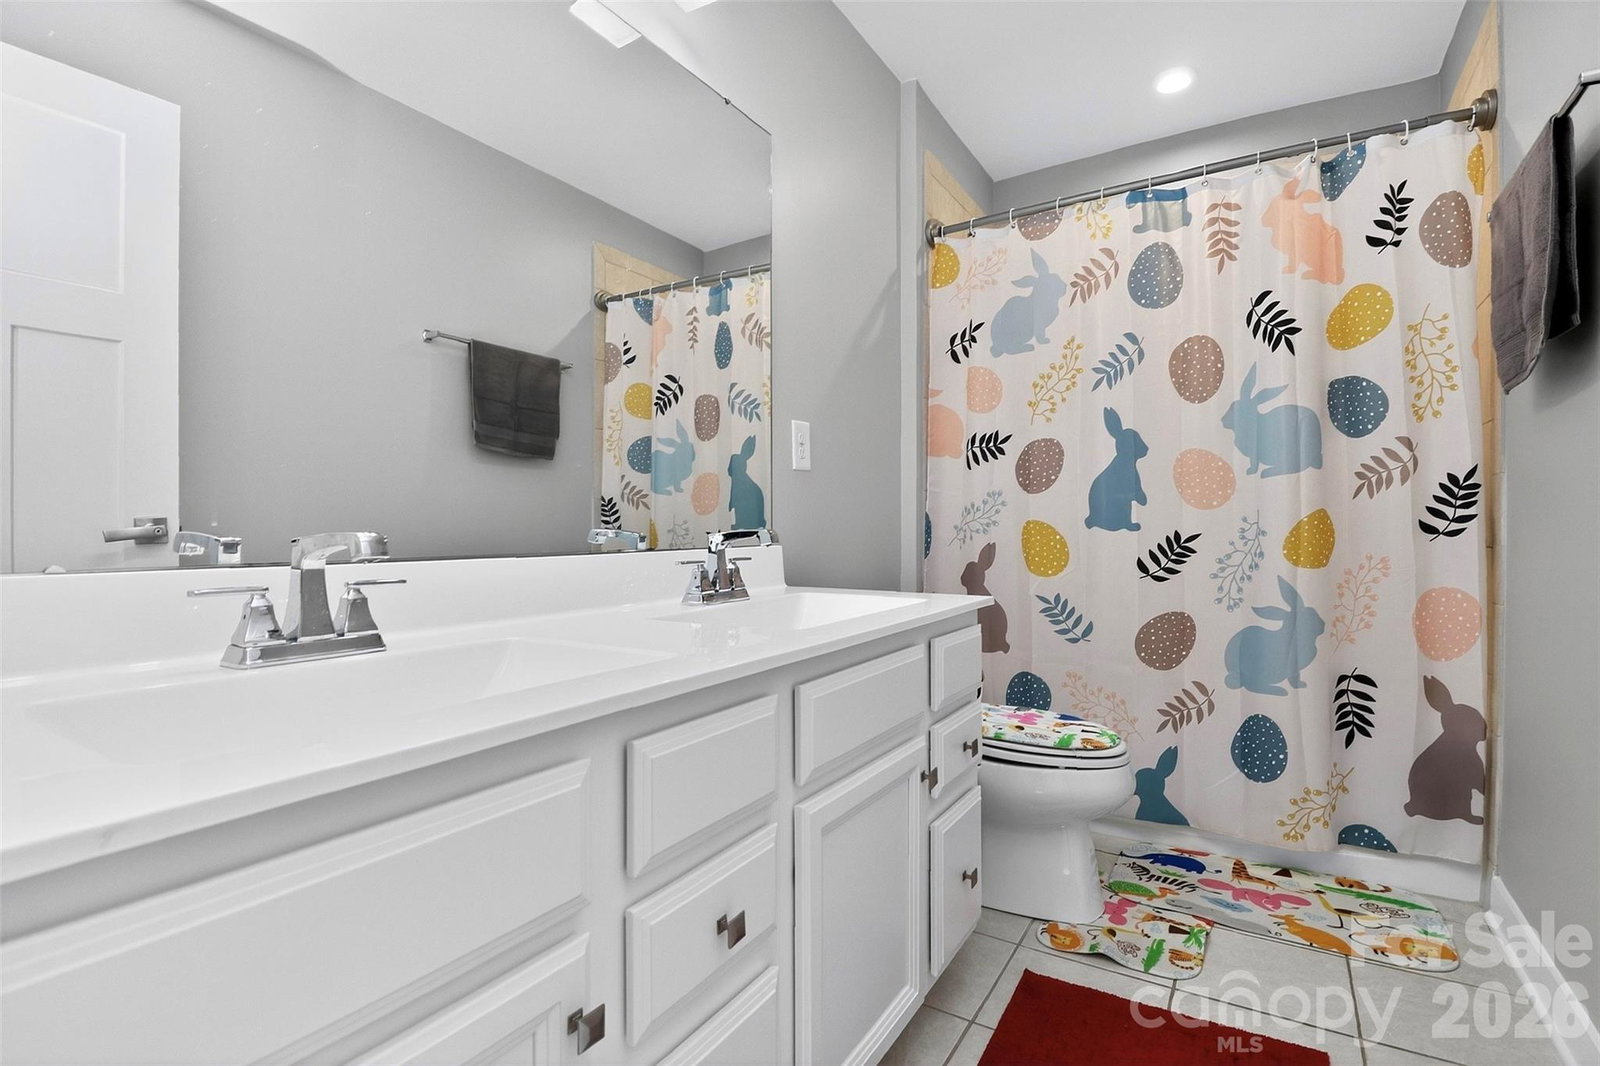
Welcome home to this beautifully maintained 4-bedroom, 3-bath home built in 2020 offering over 2,700 square feet of bright, open living space! Freshly painted throughout and truly move-in ready, this home combines modern style with everyday comfort. At first glance, the cozy front porch welcomes you to sit and enjoy a good book and a cup of coffee. The open floor plan is perfect for entertaining and features luxury vinyl plank flooring throughout the main living areas, abundant natural light, and a cozy gas fireplace. The kitchen is sure to impress with granite countertops, tiled backsplash, stainless steel appliances, and plenty of cabinet and counter space. The refrigerator and dishwasher were updated in 2024. while the washer and dryer were purchased in 2022 and will make settling in even easier. A main-level bedroom with attached full bath access offers flexibility for guests, a home office, or multigenerational living. Upstairs, you’ll find a spacious loft area perfect for a media room, playroom, or additional living space. The oversized primary suite features upgraded recessed lighting, an ensuite bath and walk-in closets, creating a private space to relax and unwind after a long day. Two additional generously sized secondary bedrooms, a full bath, and a laundry room with newer washer and dryer complete the upper level. Step outside and enjoy your fenced in backyard. The Mills at Rocky River is a vibrant community with resort-style amenities including a pool with a slide and splash pad, clubhouse, fitness center, playground, volleyball court, and a walking trail. Patriots STEM Elementary and C.C. Griffin Middle School are conveniently located within the neighborhood. Ideally situated with easy access to major highways, shopping, restaurants, and The Charlotte Motor Speedway. This well-cared-for home offers the perfect blend of space, style, and convenience — just move right in and start enjoying all it has to offer! You will truly "Love Where You Live"
“ Based on information submitted to the MLS GRID as of . All data is obtained from various sources and may not have been verified by broker or MLS GRID. Supplied Open House Information is subject to change without notice. All information should be independently reviewed and verified for accuracy. Some IDX listings have been excluded from this website. Properties may or may not be listed by the office/agent presenting the information © 2026 Canopy MLS as distributed by MLS GRID”

Last Updated:

/u.realgeeks.media/larrymcguirerealty/0.jpg)