

Listing courtesy of Southern Homes of the Carolinas, Inc. kevincorzine@gmail.com
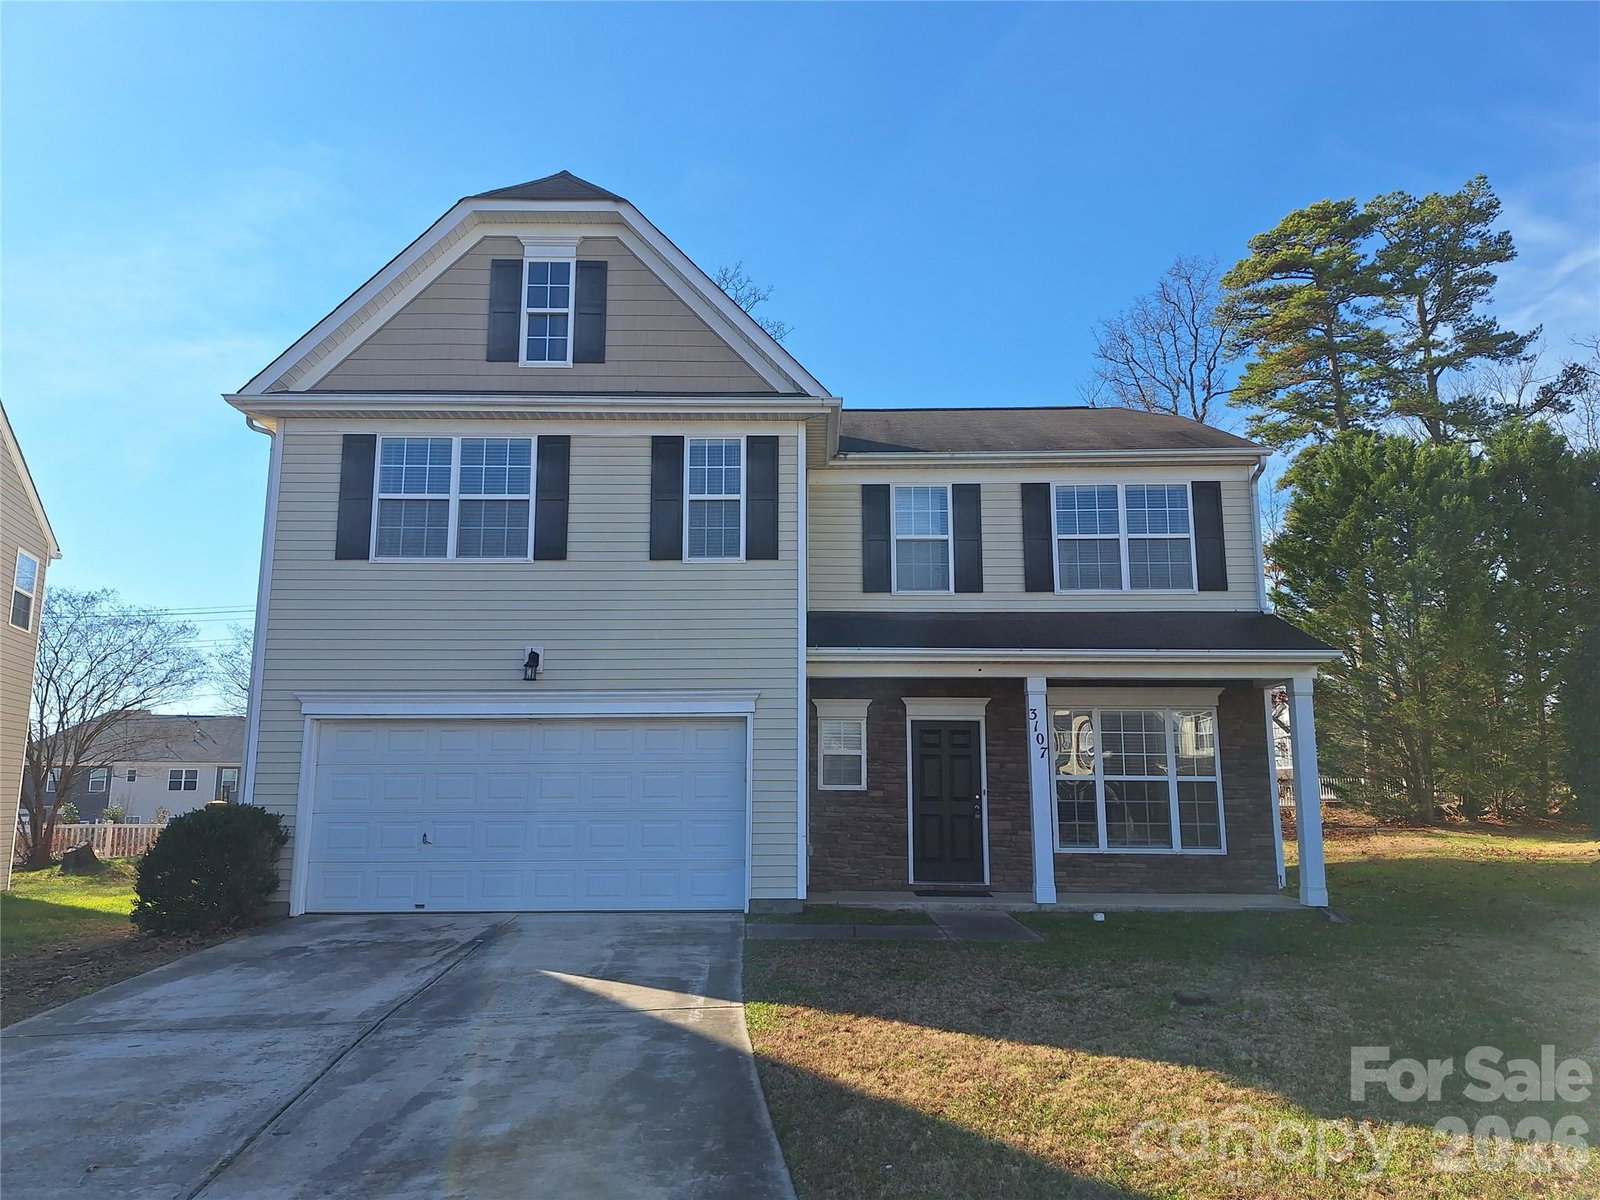
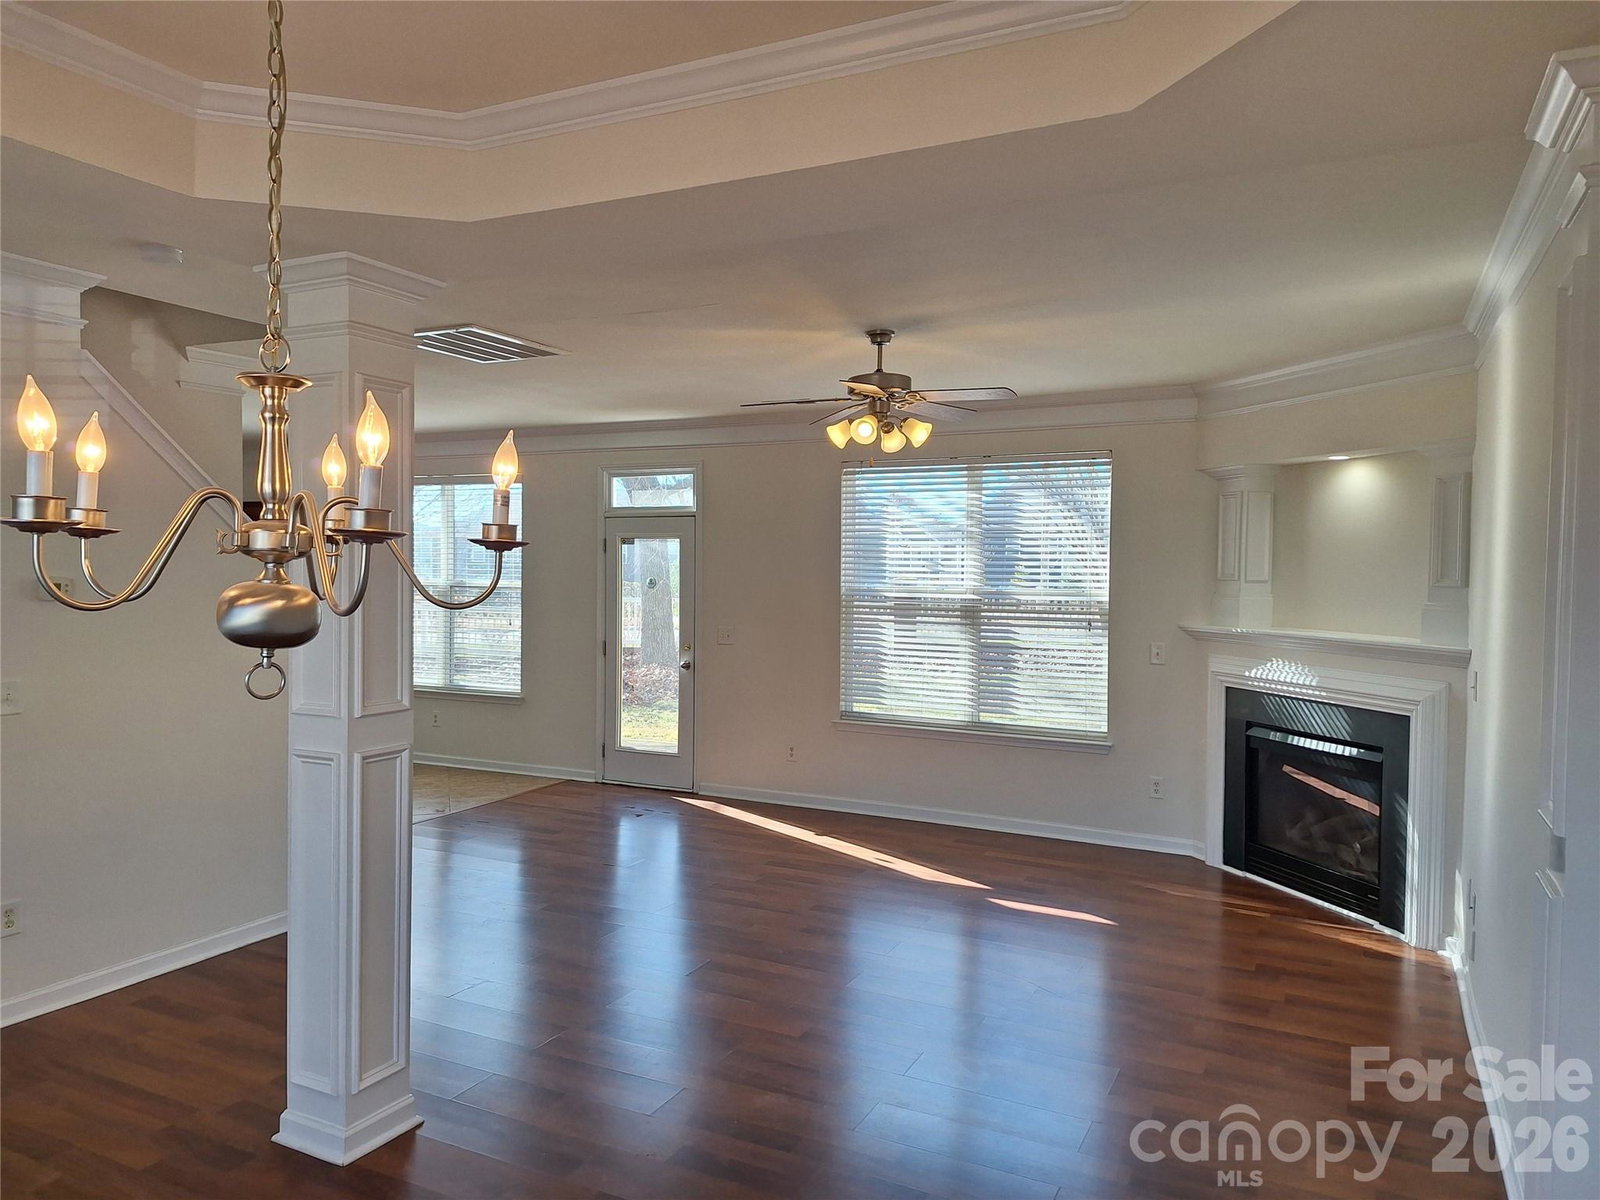
Popular Highland Park subdivision home featuring 3 bedrooms, 2.5 baths, and a versatile loft/workspace, ideally situated on a quiet cul-de-sac lot. This single-family home offers an open floor plan with an eat-in kitchen and a formal dining room that can easily serve as a flex space, perfect for a home office, playroom, or additional living area. Recent updates include a new water heater, refrigerator, range, dishwasher, and new carpet throughout all bedrooms and on the staircase. The main level features durable laminate wood and tile flooring, providing both style and easy maintenance. Conveniently located near shopping, dining, and everyday amenities, with quick access to I-485, I-85, and I-77, making commuting throughout the Charlotte area a breeze. Schedule your showing today and discover all this Highland Park home has to offer!
“ Based on information submitted to the MLS GRID as of . All data is obtained from various sources and may not have been verified by broker or MLS GRID. Supplied Open House Information is subject to change without notice. All information should be independently reviewed and verified for accuracy. Some IDX listings have been excluded from this website. Properties may or may not be listed by the office/agent presenting the information © 2026 Canopy MLS as distributed by MLS GRID”

Last Updated:

/u.realgeeks.media/larrymcguirerealty/0.jpg)