




Listing courtesy of Coldwell Banker- CK Select. brittc1206@yahoo.com
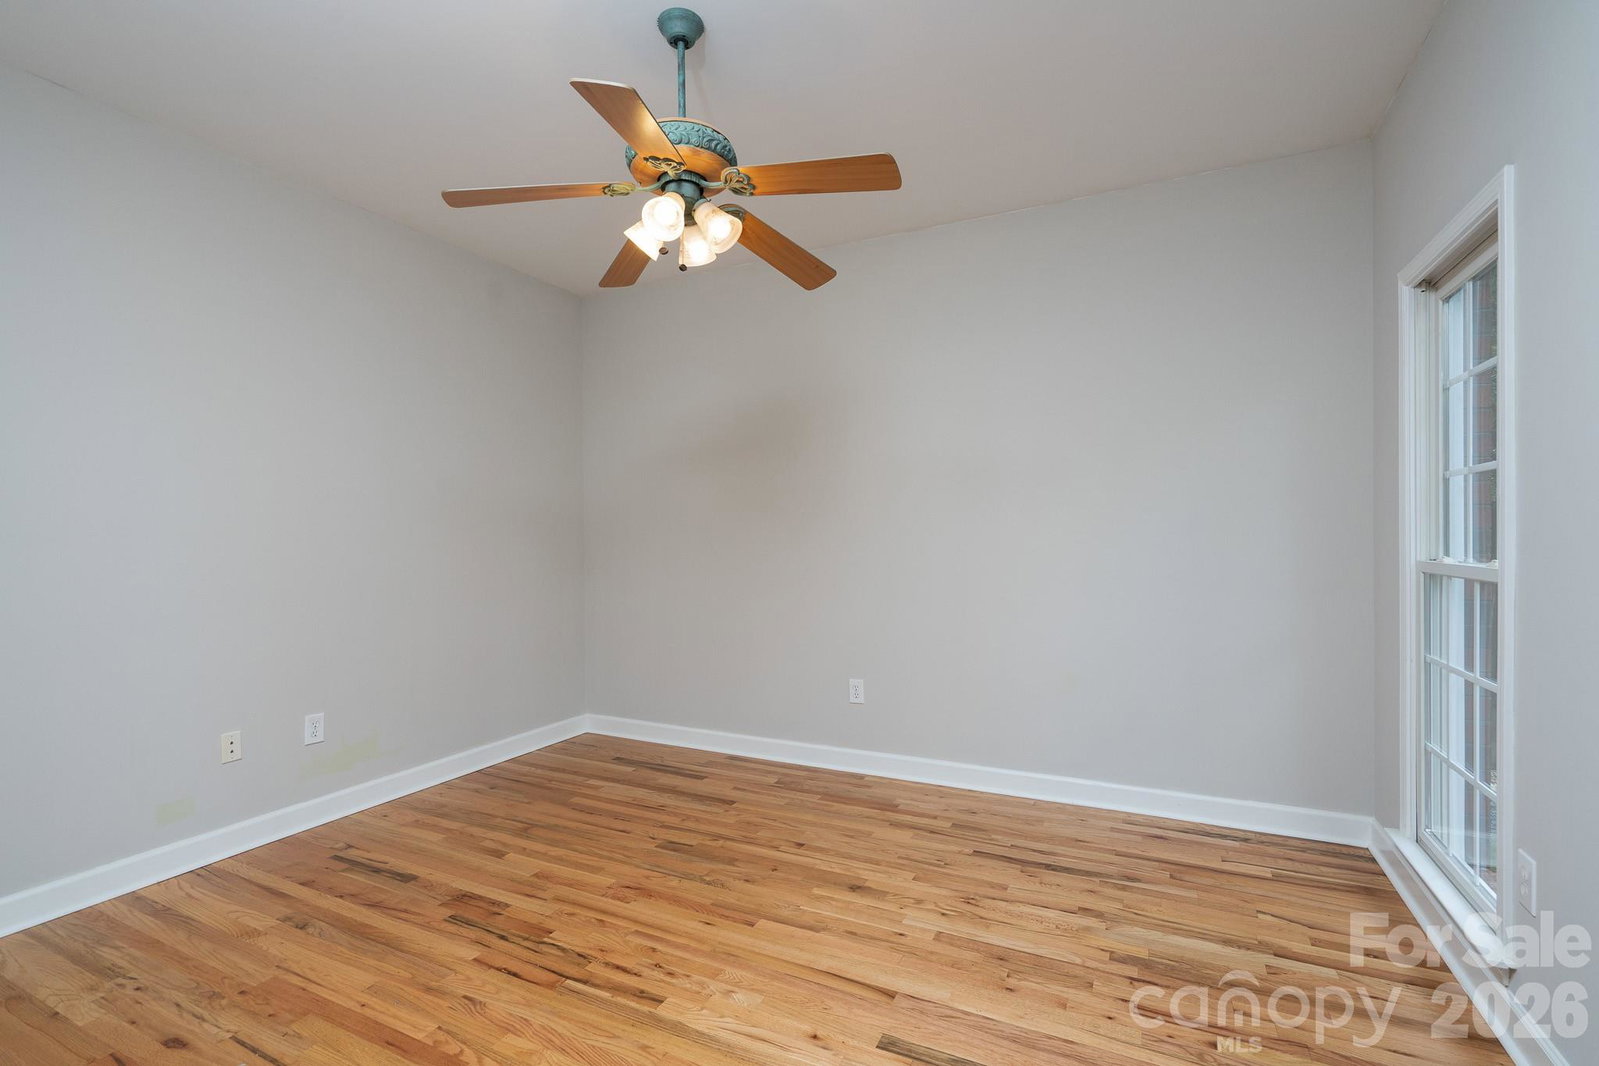
Welcome to 2116 Quail Drive NW in Concord, NC, where timeless charm, quality construction, and endless potential come together on a beautiful corner lot spanning just over one acre. Nestled in the established Quail Hollow neighborhood, this brick home offers the space, character, and flexibility for it's future owner. Built in 1999 and exceptionally well maintained, the home features refinished hardwood floors, fresh interior paint, and a functional floor plan designed for comfortable everyday living. The spacious living areas provide the perfect foundation for adding your own personal style or updates over time. A standout feature is the partially finished basement complete with a full bathroom, exterior entrance, and garage access. Whether you're looking for a second living quarters, guest suite, home office, recreation room, or multigenerational living space, this area offers incredible versatility and future value. Outside, mature trees and established landscaping create a peaceful setting rarely found in newer communities. The expansive yard provides plenty of room to entertain, garden, play, or simply enjoy the beauty of the surrounding landscape. Don't wait any longer your chance to own this timeless charm is NOW! Call your local real estate professional today.
“ Based on information submitted to the MLS GRID as of . All data is obtained from various sources and may not have been verified by broker or MLS GRID. Supplied Open House Information is subject to change without notice. All information should be independently reviewed and verified for accuracy. Some IDX listings have been excluded from this website. Properties may or may not be listed by the office/agent presenting the information © 2026 Canopy MLS as distributed by MLS GRID”

Last Updated:

/u.realgeeks.media/larrymcguirerealty/0.jpg)