






Listing courtesy of Ivester Jackson Christie's. 315-525-8695
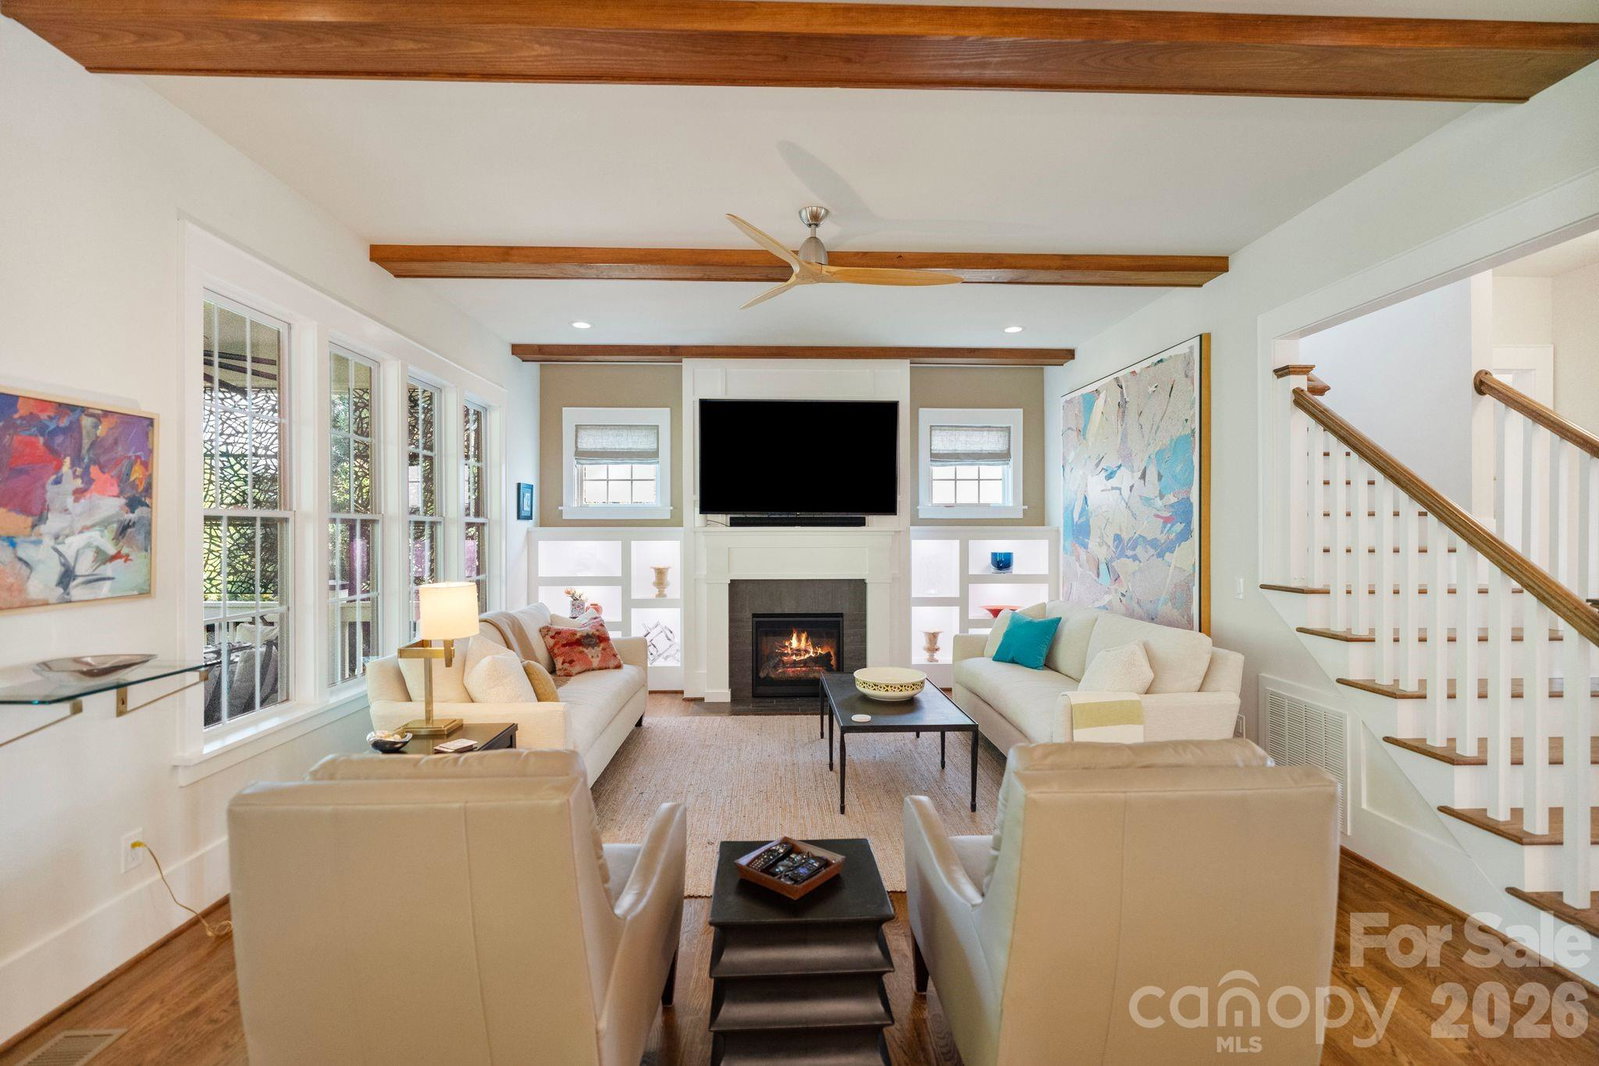
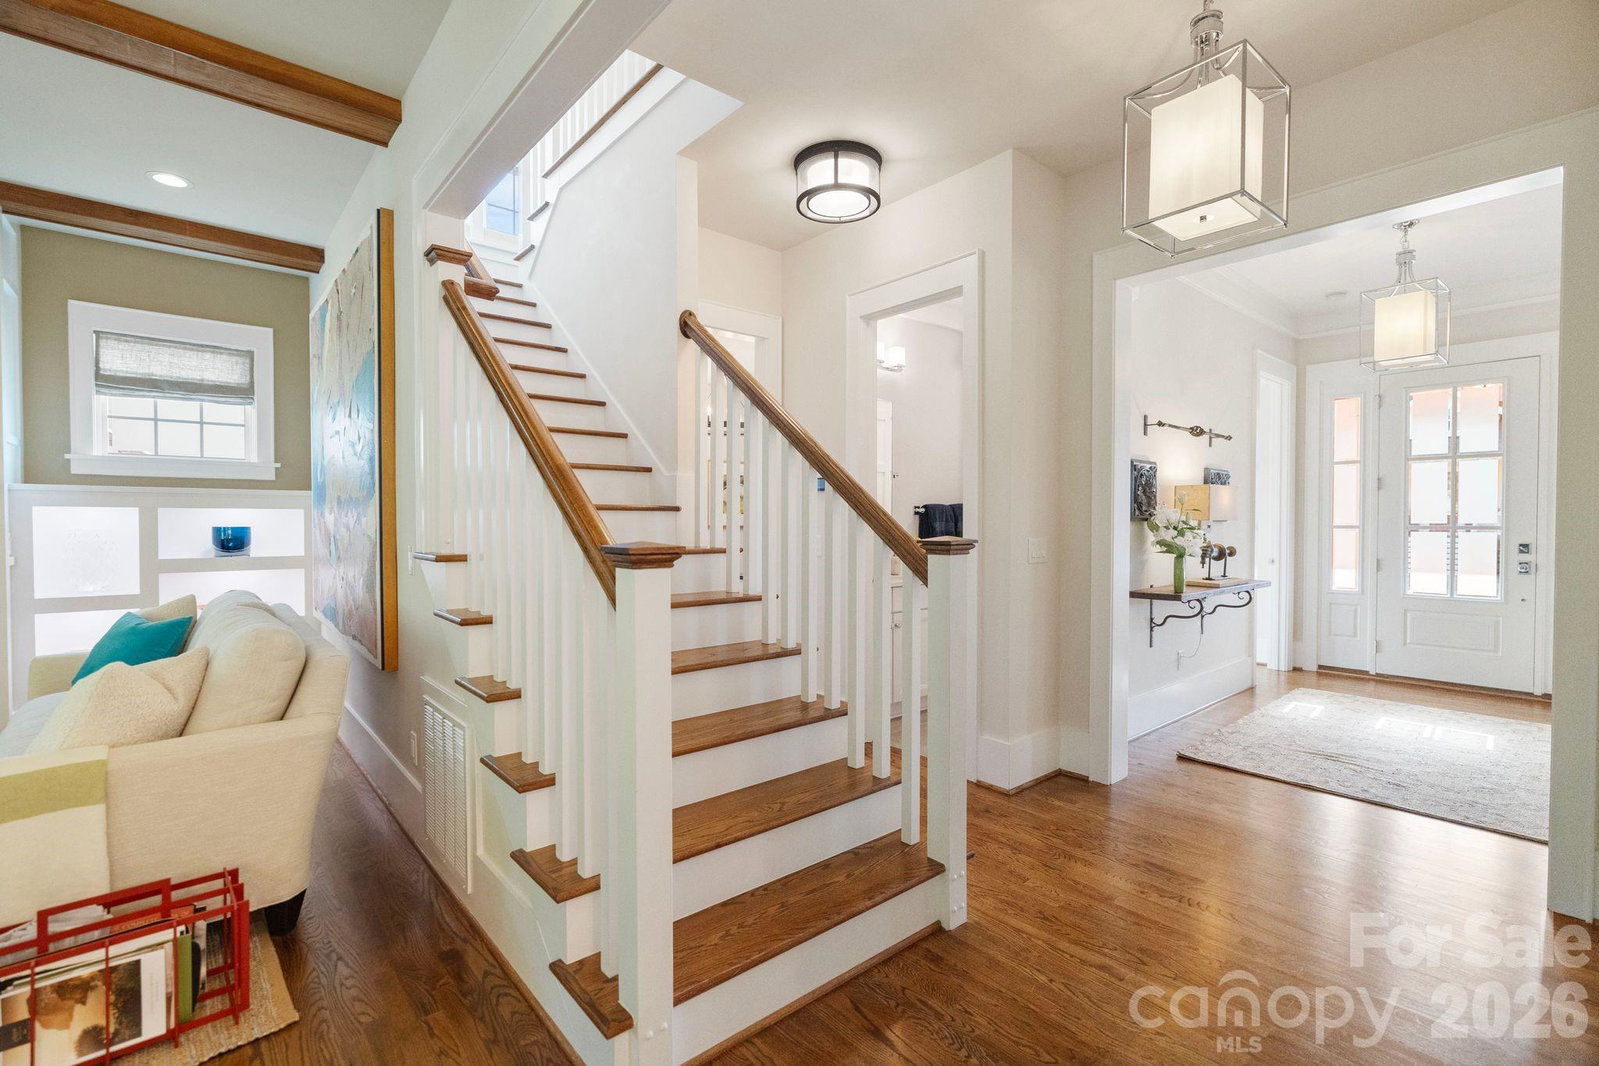
Tucked inside Rock Hill's beloved Riverwalk community, this one-of-a-kind Saussy Burbank home offers over 3,100 square feet of luxury finishes, meticulous upgrades, and custom details at every turn. The main level features 10-foot ceilings, site-finished hardwood floors, and an open, flowing layout. The gourmet kitchen is outfitted with Wolf, Sub-Zero, and Bosch appliances, an oversized island with seating for four, floor-to-ceiling cabinetry with custom pull-outs, and a walk-in pantry with prep counter. The adjoining breakfast area offers scenic wooded views on three sides. A dedicated wine room with Thermador wine and freezer columns, custom built-ins, and a walk-in closet adds a rare touch of sophistication. The living room impresses with exposed wood beams, a gas fireplace, and custom-lit built-in shelving. A formal dining room, private office/additional guest bedroom, full bath, and a thoughtfully designed drop zone round out the main floor. Custom woodworking, lighting, and hardware from Restoration Hardware, Pottery Barn, and Visual Comfort elevate every space throughout. Upstairs, 9-foot ceilings continue the sense of volume as the primary suite delivers a true retreat, complete with custom trim detail, a spa-caliber bath featuring dual vanities, a soaking tub, a walk-in shower, and a custom-fitted walk-in closet with built-in shelving and lighting. Two additional guest bedrooms with built-in closets, a Jack and Jill bath, and a fully appointed laundry room complete the upper level. The oversized two-car garage features an epoxy floor, a heavy-duty attic ladder, a stainless steel sink station, and an additional refrigerator. A detached third garage offers additional parking or storage space. Outside, 84" Fanimation fans cool the wraparound front porch and extended back porch as you take in the beautifully landscaped, extra-large private lot. Low-voltage landscape lighting, retaining walls, and a tree circle set the scene, while the lower Belgard paver patio delivers resort-style entertaining with a plumbed custom gas fire pit and plumbed grill station. Located steps from the neighborhood pool and clubhouse, tree-lined sidewalks, a playground, the Catawba River, the Rock Hill Outdoor Center, Riverwalk retail, and the BMX Supercross Track, all less than 30 minutes from Uptown Charlotte. From the custom finishes to the unbeatable location, this home is simply without equal.
“ Based on information submitted to the MLS GRID as of . All data is obtained from various sources and may not have been verified by broker or MLS GRID. Supplied Open House Information is subject to change without notice. All information should be independently reviewed and verified for accuracy. Some IDX listings have been excluded from this website. Properties may or may not be listed by the office/agent presenting the information © 2026 Canopy MLS as distributed by MLS GRID”

Last Updated:

/u.realgeeks.media/larrymcguirerealty/0.jpg)