




Listing courtesy of Berkshire Hathaway HomeServices Carolinas Realty. dina.sosa@bhhscarolinas.com
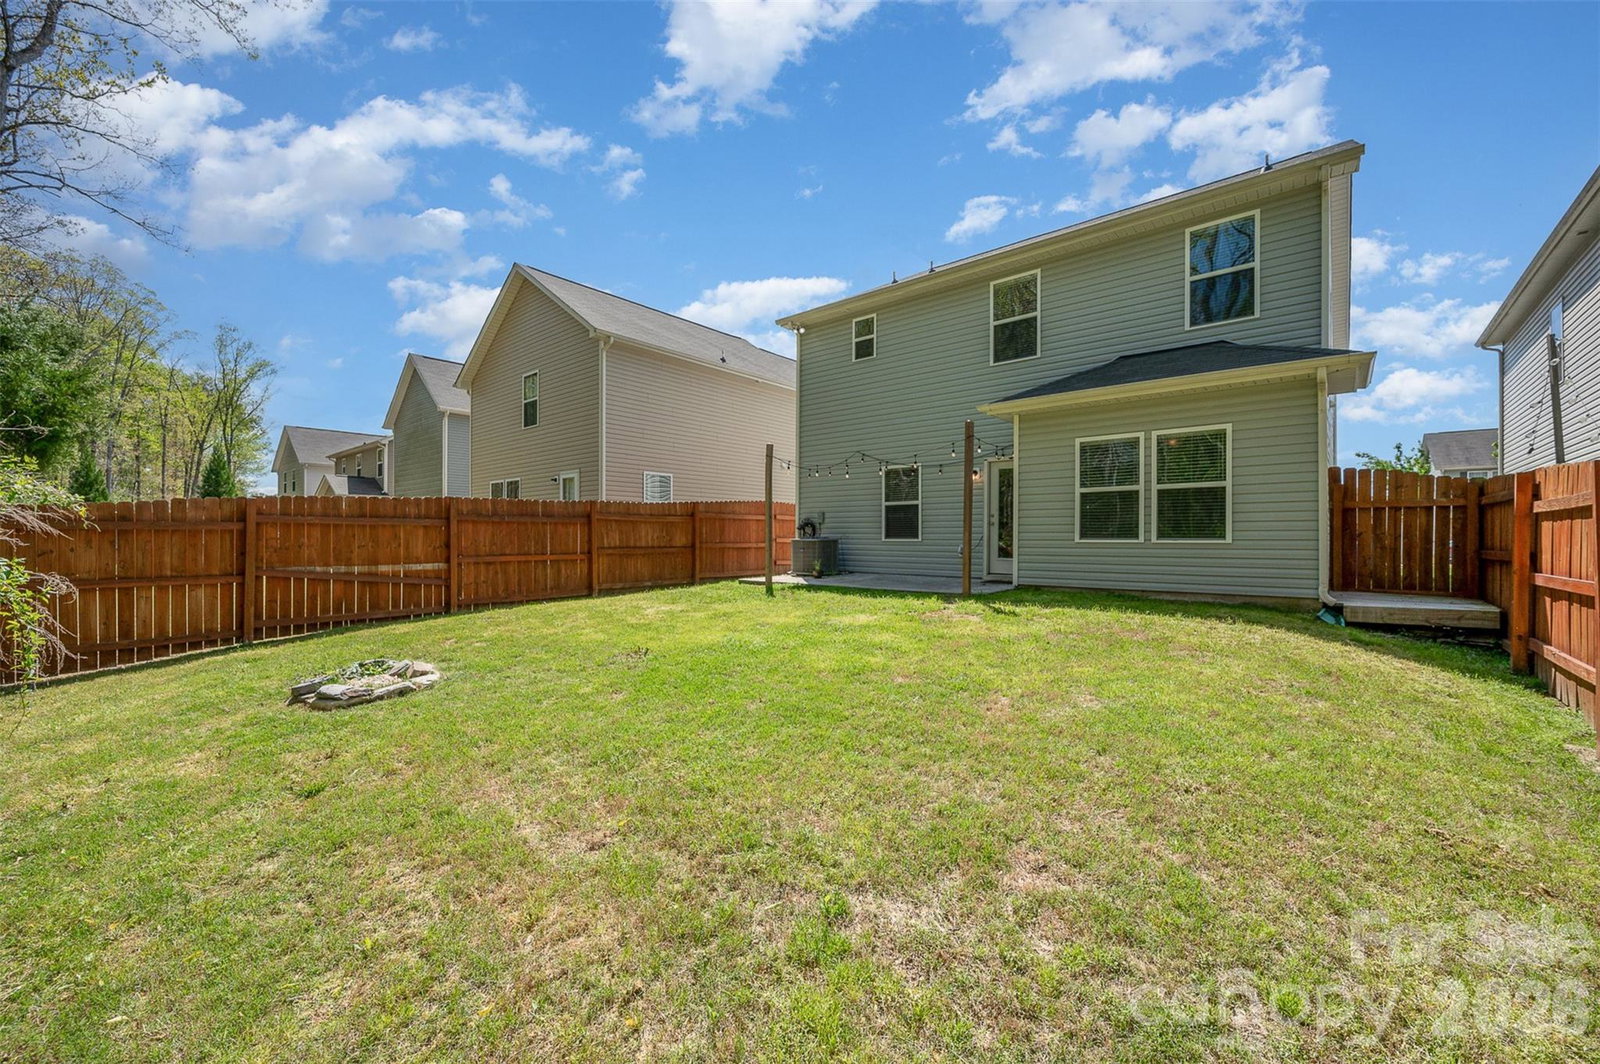
Refreshed, Renewed, and Move In Ready! Welcome to this stunning home in highly sought-after Fox Creek! The open floor plan highlights a spacious family room, dining area, and an impressive kitchen with a custom island, quartz countertops, designer backsplash, and stainless steel appliances. The main-level flex space offers endless possibilities—ideal for a keeping room, home office, or formal dining. Upstairs you’ll find three generously sized bedrooms, a versatile bonus loft, and a spacious laundry for added convenience. The primary suite is a private retreat featuring an upgraded spa-like bath, luxury vinyl plank flooring, and a huge walk-in closet. Enjoy the level, fenced backyard offering privacy and the perfect setting for outdoor living and entertaining. Just a short walk through the neighborhood takes you to Rob Wallace Park with hiking trails, playgrounds, fishing, and BBQ spots. Impeccably maintained and move-in ready, this home truly has it all!
“ Based on information submitted to the MLS GRID as of . All data is obtained from various sources and may not have been verified by broker or MLS GRID. Supplied Open House Information is subject to change without notice. All information should be independently reviewed and verified for accuracy. Some IDX listings have been excluded from this website. Properties may or may not be listed by the office/agent presenting the information © 2026 Canopy MLS as distributed by MLS GRID”

Last Updated:

/u.realgeeks.media/larrymcguirerealty/0.jpg)