




Listing courtesy of RE/MAX Executive. cherieburris@gmail.com
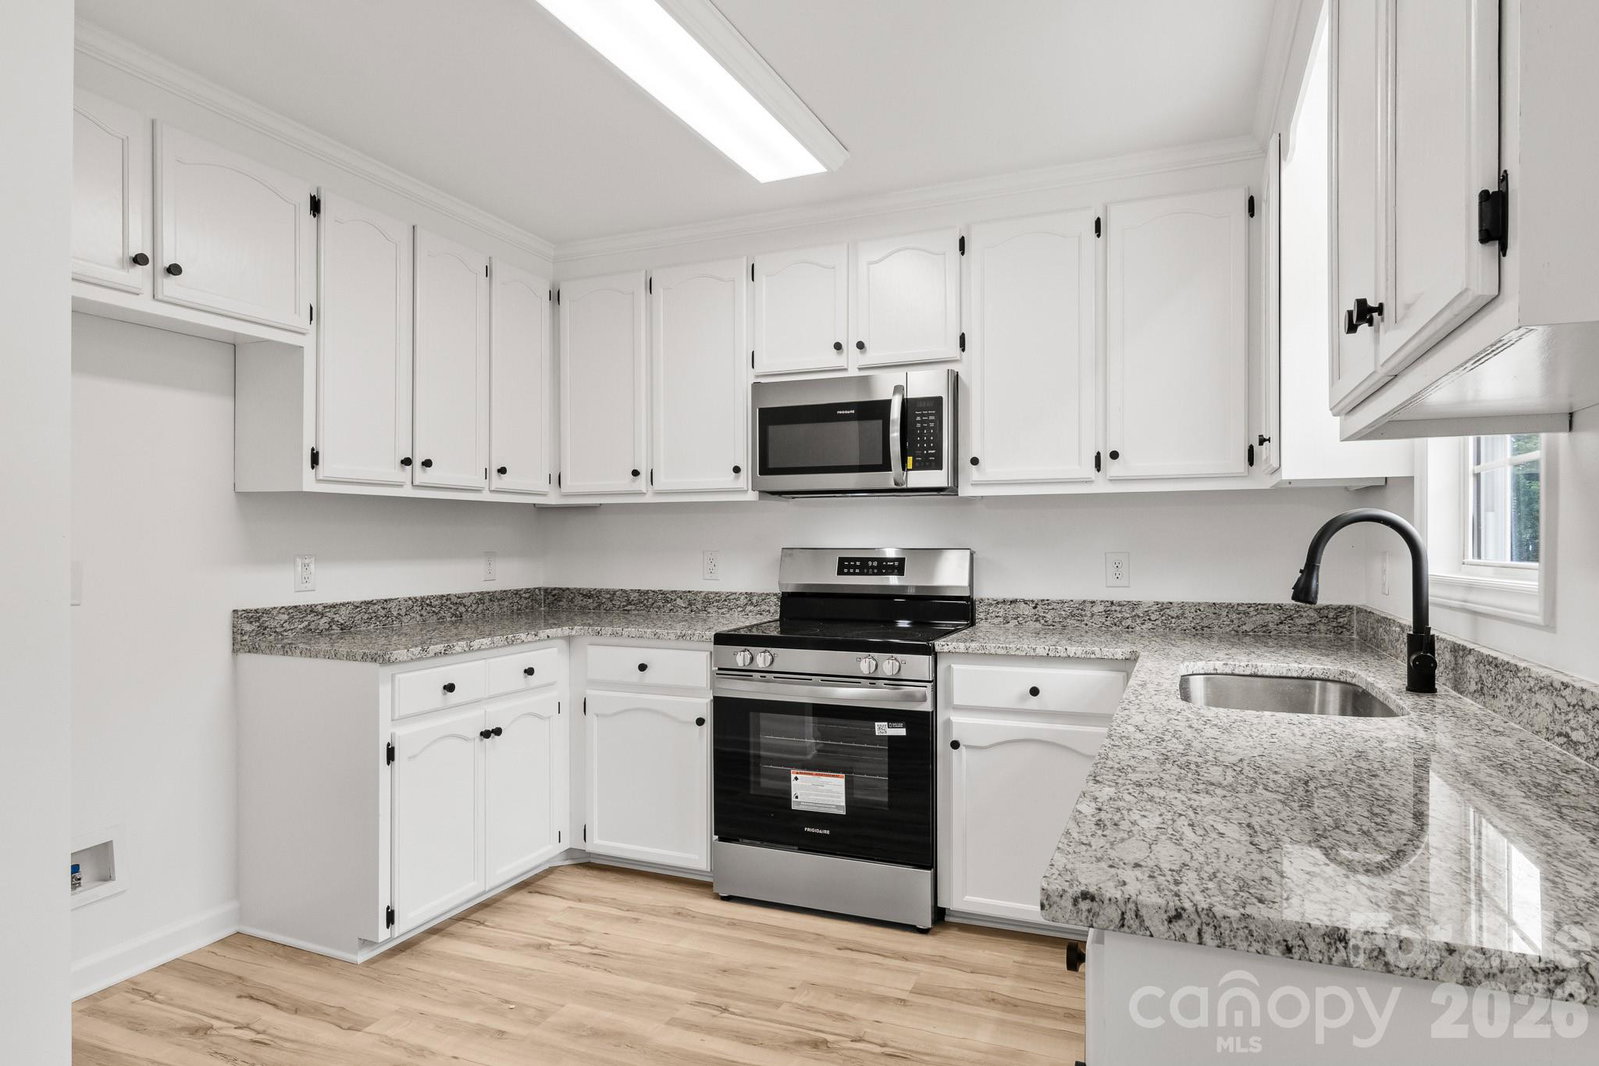
Find your happy place here at 2931 Greenleaf Rd! Step through the front door from the covered front porch into an open great room with vaulted ceilings. The floorplan allows effortless flow to the dining area and kitchen. Kitchen has NEW stainless steel appliances, granite countertops, white cabinets, and sleek, modern fixtures. Just down the hall are the 3 bedrooms and convenient laundry closet. The Guest bathroom is in the hallway with Single granite vanity and Tub/shower combo. The primary bedroom has an elegant tray ceiling and large walk-in closet. The primary bathroom has a shower/tub combo, dual granite sink vanity, and linen storage closet. The HUGE back deck is a great space for entertaining and relaxing with beautiful, calming views of the trees at the back of the property. There is also a concrete patio on the ground level beneath the deck that can be used for storage, additional seating in shade, and more! Brand new windows are on order, expected to be installed within a few weeks! Come enjoy the comforts of living in the country!!
“ Based on information submitted to the MLS GRID as of . All data is obtained from various sources and may not have been verified by broker or MLS GRID. Supplied Open House Information is subject to change without notice. All information should be independently reviewed and verified for accuracy. Some IDX listings have been excluded from this website. Properties may or may not be listed by the office/agent presenting the information © 2026 Canopy MLS as distributed by MLS GRID”

Last Updated:

/u.realgeeks.media/larrymcguirerealty/0.jpg)